
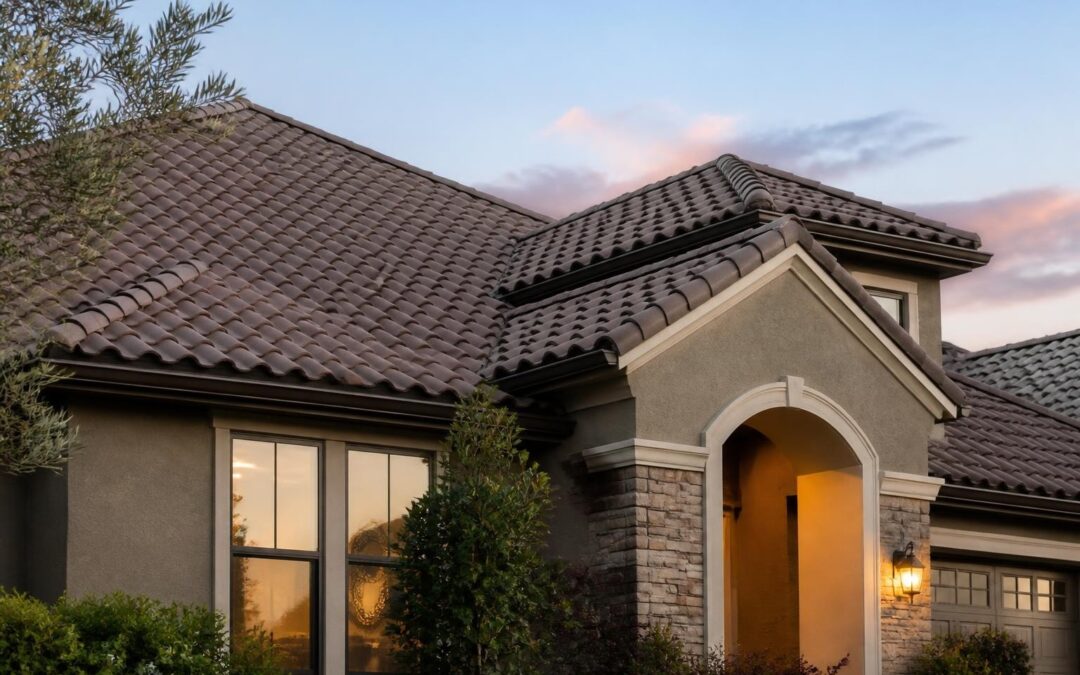
The concrete clay tile roof has long represented a pinnacle of residential roofing, blending timeless aesthetics with exceptional durability. As homeowners in Los Angeles and surrounding areas seek roofing solutions that withstand intense sun, occasional heavy rains, and seismic activity, understanding the nuances of concrete and clay tile systems becomes essential. This comprehensive guide explores the materials, installation requirements, performance characteristics, and long-term value of these premium roofing systems.
Understanding Concrete and Clay Tile Roofing Systems
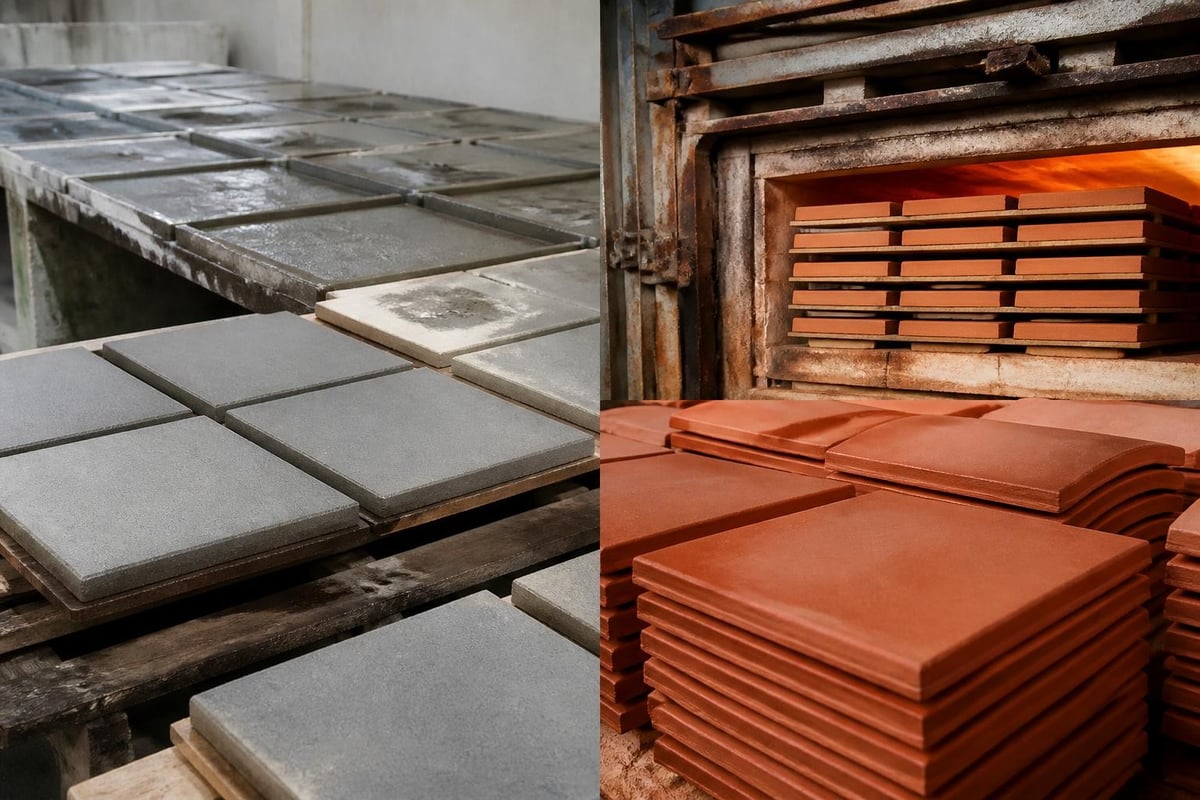
While often grouped together, concrete and clay tiles represent distinct roofing materials with unique manufacturing processes and performance characteristics. Clay tiles are created from natural clay molded into shape and fired in kilns at temperatures exceeding 2,000 degrees Fahrenheit. This firing process creates a dense, durable product with color that runs throughout the tile body.
Concrete tiles, conversely, are manufactured from Portland cement, sand, and water, formed under high pressure and cured. Modern concrete tile production allows for precise color application and diverse profile options. Both materials create what the industry commonly refers to as a concrete clay tile roof system, though technically they remain separate products.
Material Composition and Manufacturing Standards
The ASTM C1492 specification establishes material and performance requirements for concrete roof tiles, ensuring consistent quality across manufacturers. These standards address critical factors including:
- Minimum breaking strength requirements
- Water absorption limitations
- Freeze-thaw resistance testing
- Color permanence standards
Clay tiles follow separate ASTM specifications, reflecting their unique properties and manufacturing processes. Both materials must demonstrate resistance to moisture penetration, structural integrity under load, and long-term weathering resistance.
Weight Considerations and Structural Requirements
A concrete clay tile roof system weighs significantly more than asphalt shingle alternatives. Concrete tiles typically weigh between 900 and 1,100 pounds per square (100 square feet), while clay tiles range from 600 to 900 pounds per square. This substantial weight requires careful structural evaluation before installation.
Evaluating Your Roof Structure
Professional structural assessment determines whether existing framing can support tile weight or requires reinforcement. Key evaluation points include:
- Rafter spacing and sizing – Rafters must adequately support distributed tile weight plus additional loads from workers during installation and maintenance
- Roof slope requirements – Most tile profiles require minimum slopes between 2.5:12 and 4:12, depending on profile and climate
- Truss or rafter condition – Existing wood members must show no signs of rot, insect damage, or structural compromise
- Local code compliance – Building departments may require engineer stamps for conversions from lighter roofing materials
The National Roofing Contractors Association provides technical guidance on structural considerations specific to concrete and clay tile installations, helping contractors and homeowners understand load implications.
| Roofing Material | Weight per Square | Structural Requirements | Typical Lifespan |
|---|---|---|---|
| Asphalt Shingles | 200-350 lbs | Standard framing | 15-30 years |
| Concrete Tile | 900-1,100 lbs | May require reinforcement | 50+ years |
| Clay Tile | 600-900 lbs | May require reinforcement | 100+ years |
Installation Methods and Best Practices
Proper installation determines long-term performance of any concrete clay tile roof. The Tile Roofing Industry Alliance installation manual outlines industry-recognized practices for fastening, underlayment, and weather-specific considerations.
Critical Installation Components
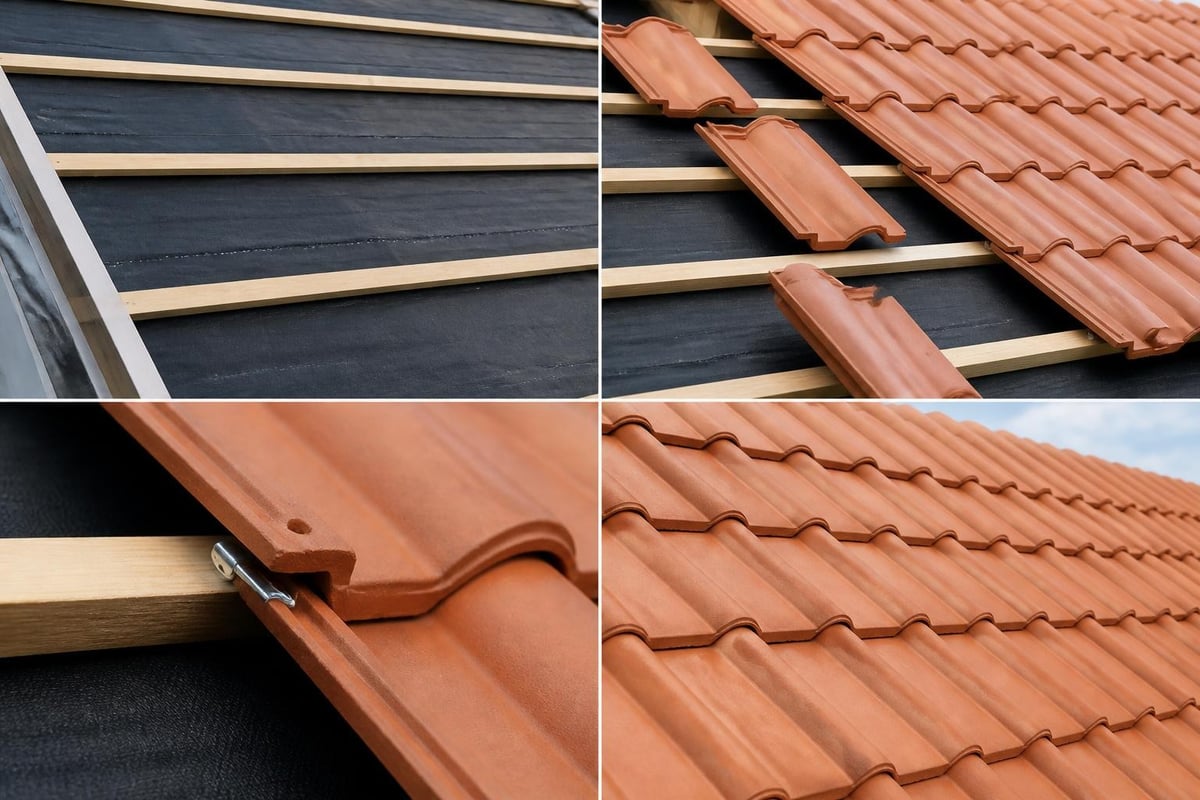
Underlayment selection forms the foundation of tile roof performance. Modern installations typically employ synthetic underlayments or self-adhering modified bitumen products rather than traditional felt. These advanced underlayments provide:
- Enhanced tear resistance during installation
- Superior water shedding capabilities
- Extended UV exposure tolerance before tile placement
- Better performance in high-temperature environments
Fastening requirements vary based on wind exposure, roof slope, and local building codes. Most jurisdictions require mechanical fastening for every tile in high-wind zones, while lower-wind areas may permit every-other-tile fastening with mortar or foam securing intermediate units.
Batten systems create drainage planes and fastening points for many tile profiles. Horizontal battens elevate tiles above the underlayment, promoting airflow and water drainage while simplifying installation alignment.
High-Wind and Seismic Considerations
Los Angeles area installations must address both seismic activity and occasional high-wind events. Premium fastening systems include:
- Corrosion-resistant screws or nails driven through tile and batten into structural decking
- Hurricane clips or straps for coastal and exposed locations
- Flexible underlayment attachment allowing minor structural movement
- Proper headlap and sidelap dimensions preventing wind-driven rain infiltration
The FORTIFIED Home Standard provides enhanced installation requirements for concrete clay tile roof systems in areas prone to severe weather, emphasizing sealed deck assemblies and strengthened attachment methods.
Energy Efficiency and Cool Roof Performance
Concrete clay tile roof systems offer inherent thermal advantages in hot climates like Southern California. The thermal mass of tile materials, combined with air space created by profile shapes, reduces heat transfer into attic spaces.
Reflectivity and Emissivity Benefits
Modern cool-roof coatings enhance tile thermal performance through increased solar reflectance. High solar reflectance reduces surface temperature by rejecting incoming solar radiation, while high thermal emissivity releases absorbed heat rapidly.
The Department of Energy’s Cool Roofs guide discusses how concrete and clay tiles contribute to building energy efficiency, particularly when specified with light colors or specialized cool-roof finishes.
Performance metrics for cool tile products include:
- Solar reflectance index (SRI) values exceeding 0.70 for premium products
- Initial solar reflectance above 0.40 for pigmented concrete tiles
- Natural clay tile reflectance ranging from 0.25 to 0.65 depending on color
- Aged reflectance retention of 85-95% over multi-decade service
Color Options and Architectural Styles
The concrete clay tile roof market offers extensive aesthetic variety, accommodating architectural styles from Mediterranean and Spanish Colonial to contemporary and modern designs.
Profile Categories
Flat tiles create sleek, uniform appearances suitable for contemporary architecture. These low-profile units minimize shadow lines while maintaining traditional tile durability.
Low-profile tiles (often called S-tiles) provide gentle curves and modest shadow lines, bridging traditional and modern aesthetics.
High-profile tiles feature pronounced barrel or mission shapes, creating dramatic shadow effects and authentic Spanish or Mediterranean character.
Color Permanence
Clay tiles maintain color indefinitely because pigmentation extends throughout the tile body. Concrete tiles achieve color through integral pigments, surface slurries, or acrylic coatings. High-quality concrete products demonstrate excellent color retention, though surface finishes may require periodic maintenance in harsh UV environments.
Maintenance Requirements and Longevity
A properly installed concrete clay tile roof requires minimal maintenance compared to most roofing alternatives. Regular maintenance activities preserve system integrity and maximize lifespan potential.
Routine Maintenance Tasks
Annual inspections identify potential issues before they compromise roof performance:
- Check valley and flashing conditions
- Examine tiles for cracks or displacement
- Clear debris from roof surfaces and gutters
- Verify fastener integrity in accessible areas
- Document changes since previous inspection
Periodic cleaning removes organic growth, particularly in shaded areas prone to moss or algae accumulation. Low-pressure washing with appropriate cleaning solutions preserves tile surfaces while eliminating growth that can retain moisture. When maintenance needs exceed routine care, professional roof repairs address specific issues before they escalate into larger problems, ensuring your tile roof continues protecting your home effectively for decades.
Broken tile replacement addresses individual tile damage from foot traffic, falling branches, or other impacts. Individual tile replacement represents one advantage of tile roofing systems, as damaged units can be removed and replaced without disturbing surrounding tiles.
| Maintenance Task | Frequency | Difficulty Level | Professional Recommended |
|---|---|---|---|
| Visual inspection | Annual | Easy | Optional |
| Gutter cleaning | Bi-annual | Moderate | Optional |
| Moss/algae treatment | As needed (2-5 years) | Moderate | Recommended |
| Broken tile replacement | As needed | Difficult | Strongly recommended |
| Underlayment assessment | Every 20-30 years | N/A | Required |
Cost Factors and Investment Value
The concrete clay tile roof represents a significant upfront investment compared to asphalt shingle alternatives. Los Angeles area installations typically range from $15 to $30 per square foot installed, depending on tile selection, roof complexity, and structural requirements.
Price Variables
Material selection dramatically influences project cost. Standard concrete tiles occupy the lower price range, while premium clay tiles, custom colors, or specialty profiles command higher prices.
Roof complexity affects labor requirements and installation time. Features increasing installation cost include:
- Multiple roof planes and valleys
- Steep slopes requiring additional safety equipment
- Dormers, skylights, and penetrations
- Difficult access requiring specialized equipment
- Structural reinforcement needs
Removal and disposal of existing roofing adds cost to replacement projects. Tile roof weight requires careful handling during removal, and disposal fees reflect material density.
Long-Term Value Proposition
Despite higher initial cost, the concrete clay tile roof often proves economical over extended timelines. Consider these value factors:
- 50 to 100+ year lifespan eliminates multiple replacement cycles
- Minimal maintenance requirements reduce ongoing costs
- Energy efficiency reduces cooling expenses in hot climates
- Insurance premium reductions in fire-prone areas
- Resale value enhancement for property transfers
- Superior wind and impact resistance reduces storm damage risk

Building Code Compliance and Product Approvals
Concrete clay tile roof installations must satisfy local building codes and, in some jurisdictions, specific product approval processes. Understanding these requirements prevents costly mid-project corrections.
Miami-Dade and High-Wind Approvals
Though Los Angeles experiences different weather challenges than South Florida, the Miami-Dade County product approval process establishes industry benchmarks for tile testing and approval. Many manufacturers pursue Miami-Dade Notice of Acceptance (NOA) approvals because they demonstrate superior performance in extreme conditions.
Products with Miami-Dade NOAs have undergone rigorous testing including:
- Large missile impact testing simulating windborne debris
- Small missile impact testing at various impact energies
- Cyclic pressure testing simulating sustained high winds
- Water infiltration testing under pressure
California-Specific Requirements
California building codes incorporate state amendments addressing seismic activity, wildfire exposure, and energy efficiency. Tile roof installations must satisfy:
Chapter 7A requirements for materials in wildfire hazard zones, where tile roofing provides inherent Class A fire resistance
Title 24 energy standards promoting cool roof specifications in appropriate climate zones
Seismic attachment standards ensuring tile systems remain intact during ground motion
The Building America Solution Center guide offers practical design and installation recommendations addressing regional code requirements and climate-specific concerns.
Comparing Concrete and Clay Tile Options
While both materials create durable, attractive roofs, understanding their differences helps homeowners select the optimal product for specific applications.
Performance Characteristic Comparison
Durability and lifespan – Clay tiles typically outlast concrete alternatives, with many century-old installations remaining serviceable. Concrete tiles offer 50+ year performance when properly maintained.
Color options – Concrete manufacturing allows virtually unlimited color possibilities through integral pigments and surface treatments. Clay tiles provide earth-tone ranges determined by clay composition and firing processes.
Weight differences – Clay tiles generally weigh less than concrete equivalents, potentially reducing structural reinforcement requirements.
Cost considerations – Concrete tiles occupy lower price points than premium clay products, though both exceed asphalt shingle costs substantially.
Environmental profile – Clay represents natural material with minimal processing beyond forming and firing. Concrete incorporates cement production with associated carbon footprint, though some manufacturers employ recycled content and carbon-reduction initiatives.
Selecting Between Concrete and Clay
Material selection depends on priorities including:
- Budget parameters and cost sensitivity
- Desired aesthetic and color requirements
- Expected building lifespan and long-term plans
- Structural capacity and reinforcement costs
- Local climate and weathering exposure
- Architectural style authenticity requirements
Fire Resistance and Wildfire Protection
California's increasing wildfire exposure makes fire-resistant roofing critical for many properties. Both concrete and clay tile systems provide Class A fire ratings, the highest available classification.
Fire Performance Benefits
Non-combustible tile materials prevent flame spread across roof surfaces, protecting vulnerable roof decking and attic spaces. This fire resistance offers:
- Reduced insurance premiums in wildfire-prone areas
- Improved safety for occupants and neighboring properties
- Compliance with Wildland-Urban Interface (WUI) building codes
- Peace of mind during fire season
Complete Assembly Considerations
While tiles themselves resist fire, complete roof assembly fire performance requires attention to:
Underlayment fire rating – Synthetic underlayments vary in fire resistance; some products incorporate fire-retardant treatments
Ventilation ember protection – Eave and ridge vents require ember-resistant screens preventing ember intrusion
Valley and flashing materials – Non-combustible metal flashings maintain fire resistance at vulnerable transitions
Tile attachment integrity – Proper fastening prevents tile displacement during fire exposure, maintaining protective coverage
Environmental Sustainability
The concrete clay tile roof supports sustainable building practices through longevity, recyclability, and thermal performance.
Sustainable Attributes
Extended service life reduces material consumption by eliminating frequent replacement cycles. A single tile roof installation may outlast three to six asphalt shingle roofs.
Recyclability allows end-of-life tiles to be crushed and reused as aggregate in new concrete, road base, or landscaping applications.
Natural materials minimize synthetic content, particularly for clay tiles sourced from natural clay deposits.
Energy efficiency reduces building cooling loads, decreasing electricity consumption and associated emissions.
Local production in many cases reduces transportation impacts, particularly when tiles are manufactured regionally.
LEED and Green Building Recognition
Tile roofing contributes toward various green building certifications:
- LEED credits for recycled content (applicable to some concrete tiles)
- Cool roof credits for high-reflectance products
- Durability and extended service life recognition
- Regional materials credits when locally produced
Storm Resistance and Impact Performance
Properly installed concrete clay tile roof systems resist wind uplift, hail impact, and driving rain better than many alternative materials.
Wind Performance
Testing protocols evaluate tile resistance to wind uplift through negative pressure simulation. Premium installations in high-wind zones achieve resistance exceeding 150 mph through:
- Mechanical fastening of every tile unit
- Proper underlayment attachment to roof deck
- Adequate headlap and sidelap dimensions
- Foam adhesive or mortar supplementing mechanical attachment
Hail Resistance
Dense tile materials resist hail impact better than organic materials. Impact testing demonstrates:
Concrete tiles typically resist 2-inch diameter hail without cracking
Clay tiles resist similar impact levels, though brittleness varies with manufacturing and profile
Glaze coatings on premium products may show cosmetic damage while underlying tile remains structurally sound
Individual tile replacement addresses isolated damage without compromising overall system integrity.
Concrete clay tile roofs deliver unmatched longevity, fire resistance, and architectural distinction for discerning property owners. Whether you're considering new construction or replacing an aging roof system, Proof Your Roof brings decades of tile roofing expertise to Los Angeles area homes and businesses, ensuring proper installation, structural assessment, and long-term performance. Contact our team today for a comprehensive evaluation of your tile roofing options and a detailed project proposal.