
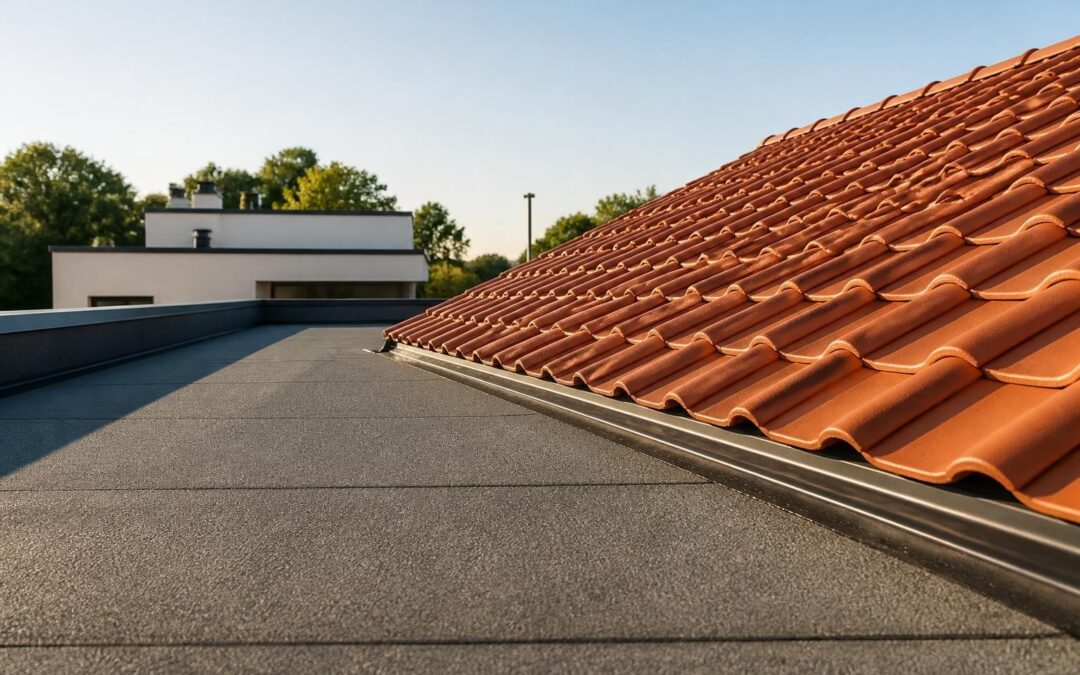
Flat roofs present unique challenges when it comes to selecting appropriate surfacing materials. While traditional sloped roofs naturally accommodate tiles, flat or low-slope applications require careful consideration of drainage, structural load, and waterproofing. Understanding the options for roof tiles for flat roof installations helps property owners in Los Angeles and surrounding areas make informed decisions about durability, aesthetics, and long-term performance. This comprehensive guide explores the materials, installation techniques, and maintenance requirements that ensure successful tile applications on flat roofing systems.
Understanding Flat Roof Tile Systems
Flat roofs technically have a slight pitch, typically between 1/4:12 and 2:12, to facilitate water runoff. When discussing roof tiles for flat roof applications, we're addressing low-slope roofing systems that can support the additional weight and modified installation requirements of tile materials.
Key Differences from Traditional Tile Roofs
Traditional sloped roofs rely on gravity and overlapping tiles to shed water effectively. Flat roof tile installations require a completely different approach:
- Waterproofing membranes form the primary water barrier, not the tiles themselves
- Drainage systems must be engineered to prevent ponding water
- Structural support needs calculation for increased dead load
- Installation methods often involve ballasted or mechanically attached systems
The tiles on a flat roof serve primarily as a protective surface layer, UV shield, and aesthetic element rather than the waterproofing component. According to the Building America Solution Center’s guidance on low-slope roofs, proper membrane selection and drainage design are critical before any surfacing material is applied.
Types of Tiles Suitable for Flat Roofs
Not all tile materials work equally well on low-slope applications. The selection of roof tiles for flat roof systems depends on weight considerations, installation method compatibility, and climate factors in Southern California.
Concrete Pavers and Tiles
Concrete products dominate flat roof tile installations due to their versatility and performance characteristics.
Advantages:
- High durability and weather resistance
- Available in multiple sizes, colors, and textures
- Can be installed as ballasted systems (no penetrations)
- Provide excellent UV protection for underlying membranes
- Allow easy removal for roof inspection and maintenance
Specifications:
- Weight: 12-20 pounds per square foot depending on thickness
- Typical sizes: 12"x12", 16"x16", 18"x18", 24"x24"
- Minimum thickness: 1.5 inches for pedestrian traffic areas
| Feature | Concrete Pavers | Porcelain Tiles | Modified Clay Tiles |
|---|---|---|---|
| Weight (psf) | 12-20 | 8-12 | 15-25 |
| Cost | $$ | $$$ | $$$$ |
| Durability | Excellent | Excellent | Good |
| Installation | Easy | Moderate | Complex |
| Maintenance | Low | Low | Moderate |
Porcelain Pedestal Systems
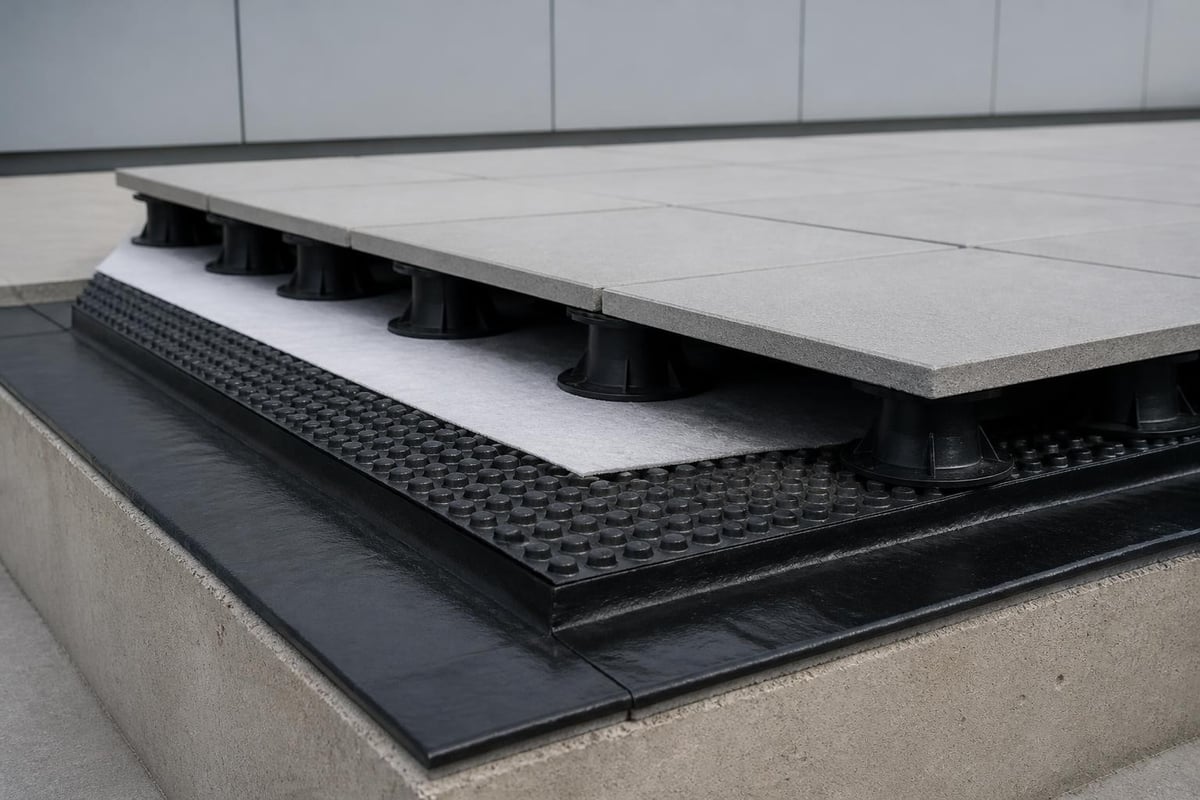
Elevated porcelain tiles on adjustable pedestals represent a modern approach to roof tiles for flat roof installations. This system creates an air gap between the waterproofing membrane and the tile surface.
The pedestal system offers several benefits:
- Height adjustment compensates for slight roof variations
- Drainage channels between tiles prevent water accumulation
- Accessibility allows easy removal of individual tiles
- Reduced thermal stress on the membrane through ventilation
- Slope correction helps achieve proper drainage angles
These systems work particularly well for rooftop terraces, mechanical equipment areas, and commercial applications where frequent access is required. The NRCA’s roofing guidelines provide detailed specifications for ballasted roof systems including pedestal-mounted tile installations.
Modified Clay and Ceramic Options
Traditional clay tiles can be adapted for low-slope applications with proper engineering and modified installation techniques. However, their heavier weight and specific fixing requirements make them less common than concrete or porcelain alternatives.
Installation Methods and Requirements
Proper installation of roof tiles for flat roof systems requires understanding the relationship between the waterproofing layer, drainage infrastructure, and tile placement. Each method has specific advantages depending on building type, roof access needs, and budget.
Ballasted Installation
The ballasted method is the most common approach for flat roof tile systems. Tiles are laid loosely over the waterproofing membrane, held in place by their own weight.
Critical requirements:
- Structural capacity must support total dead load
- Wind uplift calculations determine if additional securing is needed
- Membrane protection layer prevents tile-induced punctures
- Edge restraints keep perimeter tiles in position
- Minimum tile weight: typically 11 pounds per square foot in Los Angeles wind zones
The wind safety guidance from WBDG emphasizes proper edge detailing and ballast calculations for low-slope roof assemblies in various wind exposure categories.
Mechanically Attached Systems
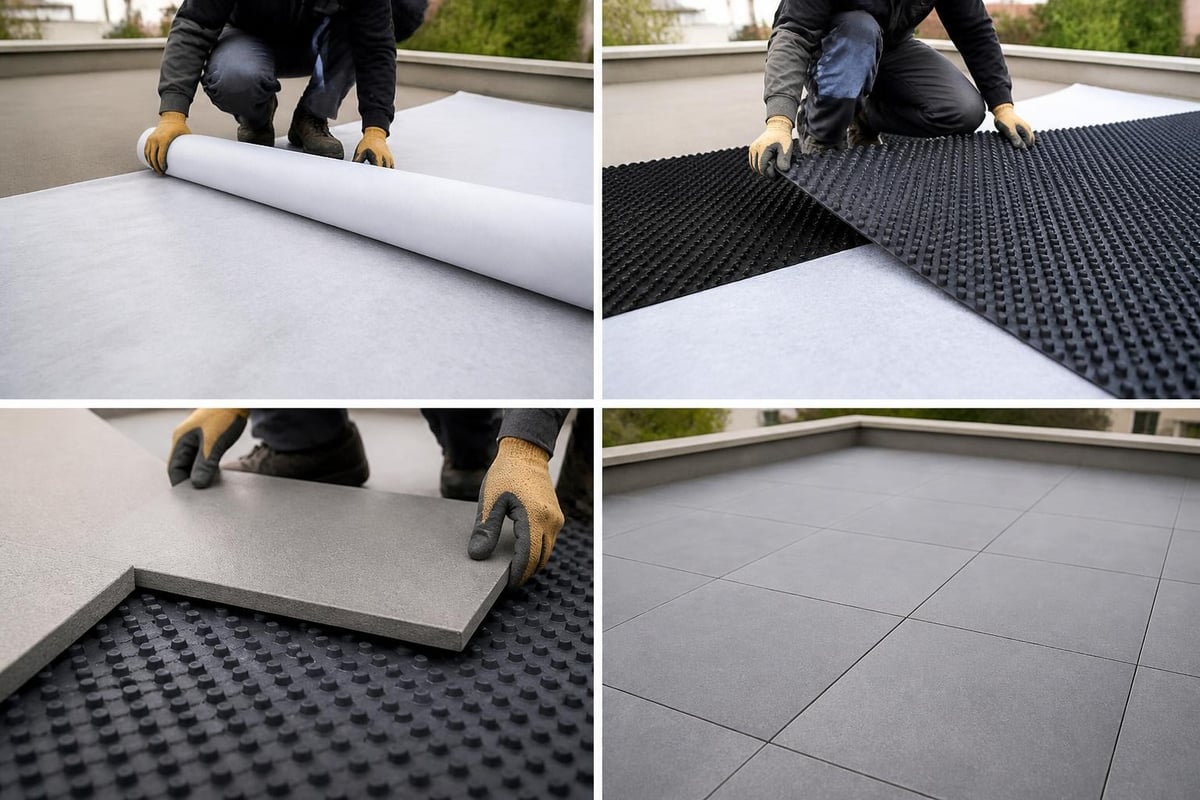
When ballast weight alone cannot resist wind uplift forces, mechanical attachment provides additional security. This method is more common in high-wind coastal areas of Southern California.
- Install approved waterproofing membrane system
- Place protective layer over membrane
- Install tile attachment tracks or grids
- Secure tiles using compatible fastening systems
- Seal all penetrations according to manufacturer specifications
Each penetration through the waterproofing layer introduces a potential failure point. Professional installation following FORTIFIED technical standards ensures proper flashing and sealing at all attachment points.
Drainage Considerations for Tiled Flat Roofs
Water management is the single most critical aspect of any flat roof system. When adding roof tiles for flat roof applications, drainage becomes even more important due to the additional surface complexity.
Creating Positive Drainage
California building codes require positive drainage on all flat roofs, meaning water must flow toward drains or scuppers without creating ponding areas that last more than 48 hours.
Design strategies include:
- Tapered insulation systems that create slopes toward drains
- Crickets and saddles that direct water around roof penetrations
- Minimum 1/4 inch per foot slope in all directions
- Oversized drains and scuppers to handle peak storm flows
- Emergency overflow drains positioned 2 inches above primary drain height
The space between tiles and the waterproofing membrane can serve as a drainage layer if properly designed. Dimpled drainage mats or gravel beds facilitate water movement toward collection points.
Tile Layout and Water Flow
Tile placement affects drainage patterns. Strategic layout considerations include:
- Joint orientation aligned with primary drainage direction
- Wider joints (1/4 to 1/2 inch) in high-flow areas
- Permeable joint fillers when appropriate
- Smooth transitions at elevation changes
- Coordination with roof drains and overflow provisions
When considering roof repairs on existing tile systems, drainage evaluation should always be part of the assessment. Compromised drainage accelerates membrane deterioration and can lead to structural damage from water intrusion.
Structural Load Calculations
Before installing any roof tiles for flat roof systems, structural analysis confirms the building can support the additional weight. This calculation is not optional and requires professional engineering input.
Weight Considerations
The total dead load includes multiple components:
| Component | Weight Range (psf) |
|---|---|
| Concrete tiles | 12-20 |
| Porcelain with pedestals | 10-15 |
| Drainage layer | 1-3 |
| Setting bed (if used) | 8-12 |
| Protection board | 1-2 |
| Total additional load | 24-47 |
Existing flat roofs in Los Angeles were typically designed for a minimum of 20 pounds per square foot dead load, with live load capacity for maintenance access. Adding 30-40 pounds per square foot of tile system may exceed original design parameters.
Reinforcement Options
When existing structural capacity is insufficient:
- Column and beam reinforcement increases primary load paths
- Deck strengthening with additional layers or structural overlays
- Load distribution through strategic tile placement and weight reduction
- Selective tile zones limiting heavy materials to adequately supported areas
Professional structural engineering assessment is mandatory before proceeding with roof tiles for flat roof installations on existing buildings.
Membrane and Underlayment Selection
The waterproofing membrane represents the true functional roof. Tiles provide protection and aesthetics but rely entirely on the membrane's integrity for weather resistance.
Compatible Membrane Types
Several membrane systems work well under tile installations:
Single-ply membranes:
- TPO (Thermoplastic Polyolefin): heat-welded seams, excellent UV resistance
- PVC (Polyvinyl Chloride): flexible, chemical-resistant, long track record
- EPDM (Ethylene Propylene Diene Monomer): durable, cost-effective
Built-up and modified bitumen:
- Multiple layers provide redundancy
- Self-healing properties at penetrations
- Excellent compatibility with ballasted systems
The NHBC standards provide detailed performance classifications for flat roof waterproofing materials, useful when selecting membranes that will support tile overlays for decades.
Protection Layers
A protective layer between the membrane and tiles prevents damage during installation and throughout the roof's service life.
Options include:
- Polyisocyanurate insulation boards (also adds R-value)
- High-density polystyrene protection boards
- Fiber protection mats
- Composite drainage and protection boards
This layer is not optional. Sharp tile edges, point loads during installation, and thermal movement can all damage unprotected membranes.
Climate-Specific Considerations for Los Angeles
Southern California's Mediterranean climate presents specific advantages and challenges for roof tiles for flat roof applications. Understanding these factors optimizes material selection and installation details.
Heat and UV Exposure
Los Angeles roofs experience intense UV radiation and surface temperatures exceeding 160°F during summer months.
Design responses:
- Light-colored tiles reflect solar radiation and reduce heat island effect
- Ventilated pedestal systems allow air circulation and reduce membrane temperature
- UV-resistant membranes extend service life under tile protection
- Thermal expansion joints accommodate tile movement in large installations
Seismic Considerations
California's seismic activity requires attention to tile installation methods that allow independent movement between the building structure and roof surface.
Ballasted systems naturally accommodate seismic movement without damage. Mechanically attached systems need:
- Flexible connection details
- Seismic separation joints in large tile fields
- Reinforced perimeter restraints
- Regular inspection after seismic events
Minimal Precipitation Impact
Los Angeles receives approximately 15 inches of annual rainfall, concentrated in winter months. This pattern affects roof tiles for flat roof drainage design:
- Long dry periods allow inspection and maintenance access
- Intense winter storms require adequate drainage capacity
- Debris accumulation during dry months can block drains before first rains
- Minimal freeze-thaw cycling extends tile service life
Maintenance and Long-Term Performance
Tile-covered flat roofs require different maintenance protocols compared to exposed membrane systems. A proactive maintenance program protects both the tile surface and underlying waterproofing.
Regular Inspection Schedule
Quarterly inspections should verify:
- All drains and scuppers are clear and functional
- Tiles remain properly positioned without displacement
- Joint spacing remains consistent
- No ponding water exists 48 hours after rainfall
- Edge restraints are secure
- No vegetation growth between tiles
Cleaning and Debris Removal
Los Angeles area trees, particularly during fall months, deposit leaves and organic material on flat roofs. This debris:
- Blocks drainage paths between tiles
- Retains moisture against the membrane
- Supports vegetation growth that can damage waterproofing
- Creates staining on tile surfaces
Professional roof cleaning every 6-12 months prevents these issues. High-pressure washing can dislodge tiles and should be avoided; gentle sweeping and low-pressure rinsing are preferred methods.
Membrane Access and Repair
One significant advantage of ballasted tile systems is accessibility for membrane maintenance. When leaks occur:
- Remove tiles in the affected area
- Locate and repair membrane damage
- Inspect and replace protection layer if needed
- Reinstall tiles in original positions
This process is far simpler and less expensive than repairing concealed membrane systems under adhered surfacing materials. The Roof Tile Association’s technical library offers useful background on tile systems and maintenance access considerations.
Cost Analysis and Return on Investment
Understanding the economics of roof tiles for flat roof installations helps property owners make informed decisions about material selection and installation methods.
Initial Investment Breakdown
| Cost Component | Range (per square foot) | Notes |
|---|---|---|
| Concrete pavers | $4-8 | Material only |
| Porcelain tiles | $8-15 | Higher-end aesthetics |
| Pedestal system | $3-6 | When required |
| Drainage layer | $1-2 | Protection and water management |
| Installation labor | $4-8 | Varies by system complexity |
| Structural reinforcement | $5-20 | If needed |
| Total installed cost | $12-40+ | Wide range based on specifications |
These costs are additive to the underlying waterproofing system, which typically ranges from $8-15 per square foot installed.
Lifecycle Value
Tile systems on flat roofs provide several long-term economic benefits:
- Membrane protection extending waterproofing life from 20 to 30+ years
- Reduced cooling costs through solar reflectance (light-colored tiles)
- Improved property aesthetics increasing market value
- Easier maintenance access compared to adhered systems
- Renewable surface allowing tile replacement without membrane replacement
Return on investment calculations should include energy savings, reduced maintenance costs, and extended membrane service life. For commercial properties, aesthetic improvements and functional outdoor space may justify premium tile selections.
Common Installation Mistakes to Avoid
Even experienced roofing contractors can make errors when transitioning from traditional steep-slope tile work to flat roof applications. Understanding these pitfalls prevents costly failures.
Critical mistakes include:
- Installing tiles directly on membrane without protection layer
- Inadequate drainage design leading to ponding
- Insufficient structural analysis before adding tile weight
- Improper edge restraint allowing tile migration
- Blocking roof drains with tile placement
- Penetrating membrane for tile attachment without proper sealing
- Using incompatible materials between membrane and tiles
Professional installation by contractors experienced with roof tiles for flat roof systems eliminates these risks. Verify contractor credentials, request references from similar projects, and ensure proper licensing and insurance coverage.
Design Options and Aesthetic Considerations
Beyond functional performance, roof tiles for flat roof installations offer substantial design flexibility for visible roofs, rooftop terraces, and architectural features.
Color and Texture Choices
Modern concrete and porcelain tiles are available in extensive color palettes:
- Earth tones matching surrounding landscapes
- Cool roof colors meeting California Title 24 requirements
- Custom colors for corporate branding or architectural themes
- Textured surfaces providing slip resistance and visual interest
Pattern and Layout
Strategic tile layout creates visual appeal:
- Running bond patterns provide traditional appearance
- Grid layouts emphasize clean modern lines
- Diagonal placements make spaces appear larger
- Mixed sizes create dynamic visual interest
- Border treatments define edges and zones
For commercial rooftop amenities, tile selection coordinates with outdoor furniture, planters, and architectural elements to create cohesive design statements.
Integration with Roof Features
Thoughtful design addresses how tiles interact with roof penetrations, equipment, and access points:
- Custom-cut tiles around drains and vents
- Removable tile sections providing equipment access
- Transition details at doorways and hatches
- Coordinated edge treatments and parapets
- Lighting integration for evening use
Permits and Code Compliance
Installing roof tiles for flat roof systems in Los Angeles requires compliance with California Building Code and local ordinances. Understanding the regulatory framework prevents project delays and ensures safe, legal installations.
Required Permits
Tile installation on flat roofs typically requires:
- Building permit for structural modifications
- Roofing permit for membrane and surfacing work
- Possible separate permits for drainage modifications
- Approval of structural calculations by plan review
Working with licensed contractors familiar with Los Angeles permitting processes streamlines approvals. Permit costs vary by project scope but typically range from $500-2000 for residential installations.
Inspection Requirements
Code officials will inspect:
- Structural reinforcement (if applicable) before covering
- Waterproofing membrane installation and testing
- Drainage system functionality
- Final tile installation and edge restraints
- Compliance with approved plans and calculations
Schedule inspections in advance and ensure all required documentation is available on site.
Selecting and installing roof tiles for flat roof systems requires balancing structural capacity, waterproofing integrity, drainage design, and aesthetic goals. When properly engineered and installed, tile-covered flat roofs provide decades of reliable service while enhancing property value and reducing long-term maintenance costs. Proof Your Roof brings extensive experience with all types of roofing systems across Los Angeles and surrounding areas, helping property owners navigate material selection, installation, and ongoing maintenance for flat roof tile applications. Contact our team today for a professional assessment of your flat roof and expert guidance on tile system options that meet your performance requirements and budget.