
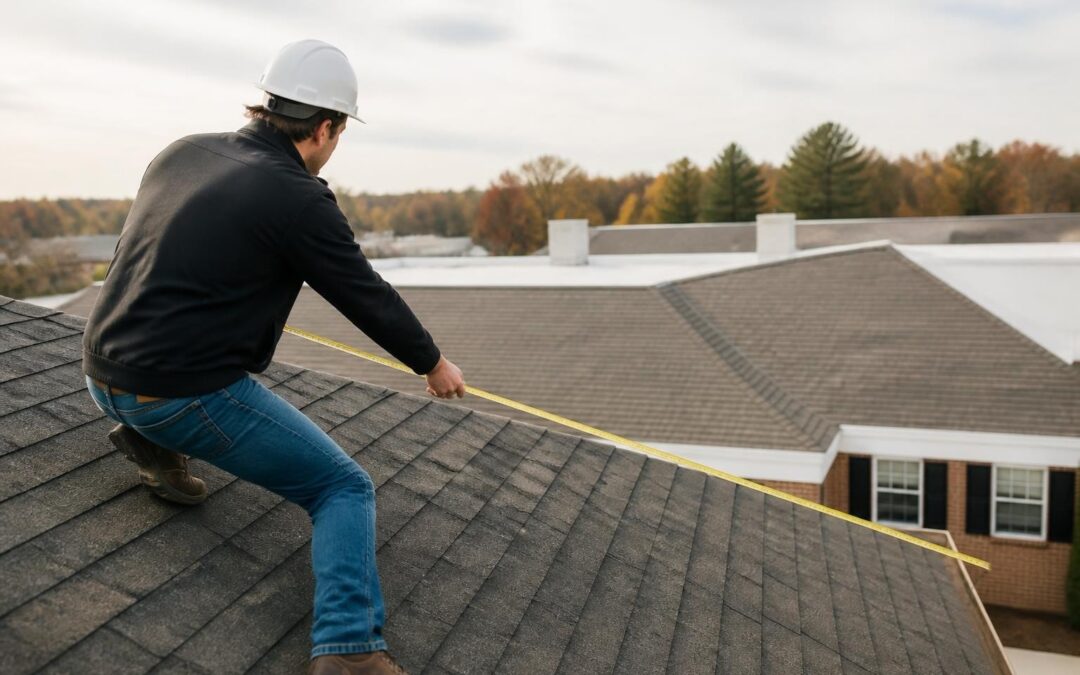
When planning a roofing project, property owners often encounter industry-specific terminology that can seem confusing at first glance. The term "imperial roofing" refers to the use of imperial measurement units in the roofing industry, a system that remains the standard across the United States despite the global prevalence of metric measurements. Understanding how imperial roofing measurements work is essential for accurate project planning, material ordering, and cost estimation. Whether you're installing a new roof, replacing an aging system, or coordinating repairs, familiarity with imperial roofing standards helps you communicate effectively with contractors and make informed decisions about your property investment.
Understanding Imperial Roofing Measurements
The imperial measurement system dominates American roofing practices, with contractors, manufacturers, and suppliers all using feet, inches, and specialized units to describe dimensions and quantities. This standardization exists for practical reasons: the entire U.S. construction industry operates on imperial units, from lumber sizing to building codes.
In imperial roofing, measurements follow a hierarchical structure that simplifies complex calculations. Contractors measure roof dimensions in feet and inches, but they calculate material quantities using a unit called a "square," which equals 100 square feet of roof area. This standardization allows professionals to quickly estimate materials and labor without converting between different measurement scales.
Key imperial roofing measurements include:
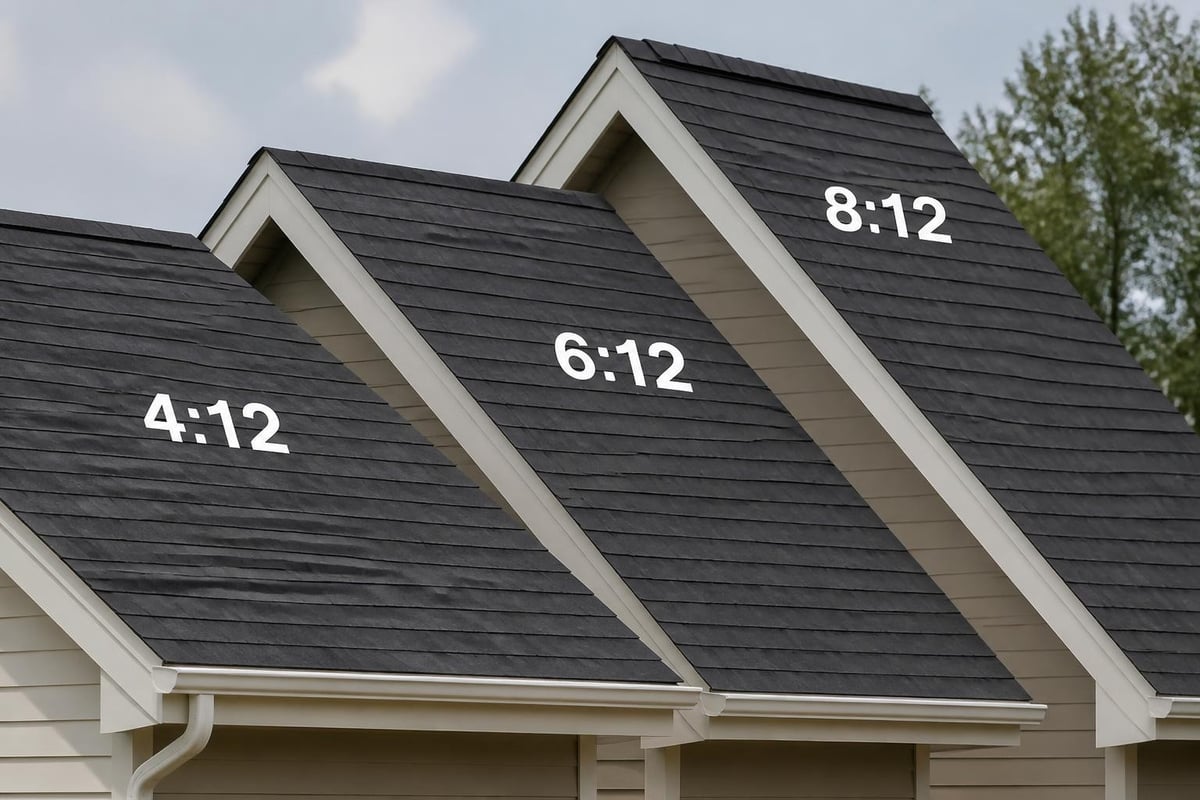
- Pitch: Expressed as a ratio of inches of vertical rise per 12 inches of horizontal run (e.g., 4:12 or 6:12)
- Squares: Each square covers 100 square feet of roof surface
- Bundle coverage: Typically covers 33.3 square feet (three bundles per square)
- Shingle dimensions: Standard three-tab shingles measure 12 inches by 36 inches
- Underlayment rolls: Common widths of 36 or 48 inches, with lengths of 75 to 250 feet
Why Imperial Units Persist in Roofing
The roofing industry maintains imperial measurements despite metric adoption in many other fields. Building codes, material manufacturing standards, and contractor training all reference imperial units, creating a comprehensive ecosystem that would be costly and disruptive to change. The International Code Council publishes building codes using imperial measurements, reinforcing this standard across all construction trades.
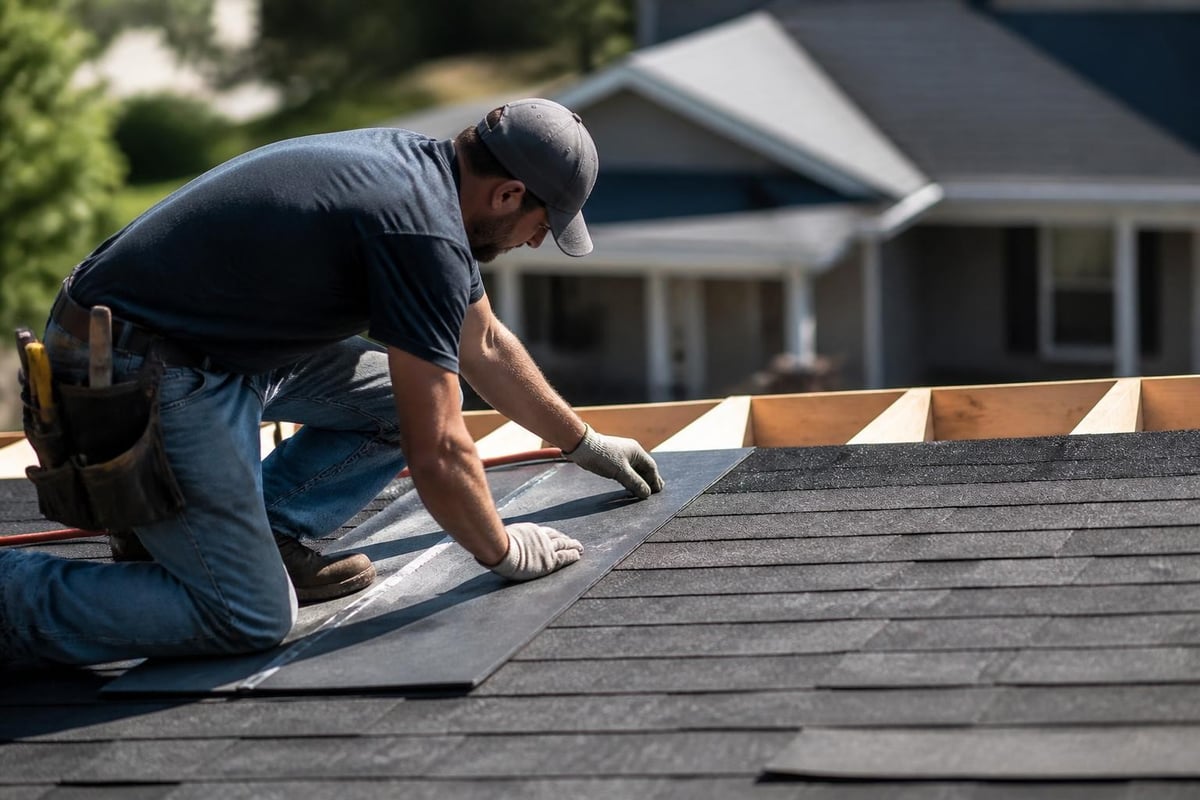
Material manufacturers produce roofing products sized to imperial dimensions, ensuring compatibility with standard construction practices. A property owner who understands imperial roofing can verify that contractor estimates align with actual material needs and industry standards.
Imperial Roofing Material Specifications
Roofing materials are manufactured, sold, and installed according to imperial measurements that have become industry standards over decades of practice. These specifications affect everything from product performance to installation requirements and warranty coverage.
Asphalt Shingle Dimensions
Asphalt shingles, the most popular roofing material in North America, are produced in imperial dimensions that facilitate efficient installation. Asphalt Shingles roof products typically measure 12 inches high and 36 inches wide for traditional three-tab styles, while architectural shingles maintain similar base dimensions with added layering for depth and texture. Understanding these standard sizes helps property owners calculate how many shingles their roof requires and how installation patterns will appear on their specific roof geometry.
| Shingle Type | Typical Dimensions | Coverage per Bundle | Bundles per Square |
|---|---|---|---|
| Three-tab | 12" × 36" | 33.3 sq ft | 3 |
| Architectural | 13" × 39" | 32.8 sq ft | 3 |
| Luxury/Designer | Variable | 25-33 sq ft | 3-4 |
Industry standards for asphalt shingles specify performance requirements using imperial measurements for factors like wind resistance and hail impact ratings. These specifications ensure products meet minimum safety and durability thresholds regardless of manufacturer.
Metal Roofing Panel Measurements
Metal roofing systems also follow imperial roofing standards, with panels manufactured in widths ranging from 12 to 36 inches and lengths customizable to specific project needs. Standing seam panels commonly feature 12-inch, 16-inch, or 18-inch coverage widths, while corrugated metal typically comes in 26-inch or 36-inch widths.
The gauge system for metal thickness uses imperial-based numbering, where lower numbers indicate thicker metal. A 29-gauge steel panel measures approximately 0.0135 inches thick, while 26-gauge measures about 0.0179 inches. Metal roofing technical resources provide detailed specifications that help contractors select appropriate materials for different climate conditions and structural requirements.
Underlayment and Accessory Products
Roofing underlayment, ice and water barriers, and synthetic products come in roll widths measured in imperial units. Standard felt paper typically measures 36 inches wide, while synthetic underlayment may be 42, 48, or even 54 inches wide to reduce seam count and installation time.
Flashing components, ridge vents, and trim pieces all follow imperial sizing conventions. Standard drip edge comes in 10-foot lengths, while valley flashing is often 8 or 10 feet long. These standardized dimensions allow contractors to order materials efficiently and minimize waste on job sites.
Calculating Roof Area Using Imperial Measurements
Accurate measurement is the foundation of successful roofing projects, and imperial roofing calculations follow established formulas that account for roof geometry, pitch, and waste factors. Professional contractors use these methods to provide precise estimates and ensure adequate material ordering.
Basic Square Footage Calculation
- Measure the building footprint: Record length and width in feet
- Calculate base area: Multiply length by width to get square footage
- Apply pitch multiplier: Adjust for roof slope using standardized factors
- Convert to squares: Divide total square footage by 100
- Add waste factor: Include 10-15% for cuts, overlaps, and mistakes
The pitch multiplier accounts for the additional surface area created by roof slope. A flat roof has a multiplier of 1.00, while steeper roofs require higher factors.
| Roof Pitch | Multiplier | Angle (degrees) |
|---|---|---|
| 3:12 | 1.031 | 14° |
| 4:12 | 1.054 | 18.4° |
| 6:12 | 1.118 | 26.6° |
| 8:12 | 1.202 | 33.7° |
| 12:12 | 1.414 | 45° |
Complex Roof Configurations
Many residential and commercial buildings feature complex roof designs with multiple sections, dormers, valleys, and hips. Imperial roofing measurements allow contractors to break these complex shapes into manageable sections, calculate each area separately, then sum the totals.
For example, a hip roof requires calculating four triangular faces plus adjustments for ridge length and hip dimensions. Each calculation uses feet and inches, maintaining consistency throughout the estimation process. Professional estimators may use specialized software, but the underlying mathematics remain grounded in imperial measurements.
Imperial Roofing in Building Codes and Permits
Building codes and permit requirements reference imperial measurements exclusively in the United States, making familiarity with imperial roofing essential for compliance. Local building departments review plans, specifications, and installation details using imperial units.
Code Requirements for Roof Covering
Building codes specify minimum requirements for roof covering materials using imperial measurements. For instance, codes may require asphalt shingles to have a minimum weight of 240 pounds per square or specify minimum underlayment overlap of 6 inches. Wind uplift resistance ratings use pounds per square foot, and fire resistance classifications reference imperial-based test standards.
Permit applications require roof dimensions in square feet, pitch expressed as imperial ratios, and material specifications that reference imperial measurements. Contractors must demonstrate compliance with these standards using documentation that follows imperial roofing conventions.
Structural Load Calculations
Roof load calculations, critical for ensuring structural integrity, use imperial units for dead loads (permanent weight) and live loads (temporary forces like snow). Engineers specify loads in pounds per square foot, with typical asphalt shingle roofs weighing 2.5 to 4.5 pounds per square foot depending on shingle type and thickness.
Common structural considerations in imperial roofing:
- Dead load: 2-5 psf for roofing materials
- Live load: 20 psf minimum for most residential applications
- Snow load: Varies by climate zone, expressed in psf
- Wind uplift: Calculated in psf based on building height and exposure
These calculations determine whether existing structures can support new roofing materials or whether reinforcement is necessary. All structural engineering drawings and calculations use imperial measurements to ensure consistency across the construction industry.
Energy Efficiency and Imperial Roofing Standards
Energy performance ratings for roofing materials use imperial-based measurements that help property owners compare products and make informed decisions about efficiency upgrades. Understanding these metrics is essential when selecting roofing materials for climate-specific performance.
Cool Roof Ratings
Cool roof programs evaluate reflectivity and emissivity using standardized tests that report results in imperial-compatible formats. Solar reflectance index (SRI) values help property owners understand how different roofing materials perform in reducing heat absorption, which directly affects cooling costs in warm climates.
Thermal resistance, measured in R-value per inch, uses imperial units to describe insulation performance. While roofing materials themselves provide minimal insulation, understanding R-values helps when selecting roof assemblies that include insulation layers beneath the covering.
Performance Testing Standards
Wind resistance ratings specify maximum wind speeds in miles per hour that materials can withstand, while hail resistance uses imperial-sized test objects (typically 1.25-inch, 1.5-inch, or 2-inch diameter steel balls) to simulate impact damage. These performance metrics help property owners select materials appropriate for their regional weather patterns.
Impact resistance classifications range from Class 1 through Class 4, with each level corresponding to progressively larger test objects dropped from specific heights measured in feet. Property owners in hail-prone areas often choose Class 4 materials, which must withstand impact from a 2-inch steel ball dropped from 20 feet.
Contractor Communication and Imperial Roofing
Effective communication between property owners and roofing contractors depends on shared understanding of imperial roofing terminology and measurements. Clear discussions about project scope, material specifications, and installation details prevent misunderstandings that can lead to delays or cost overruns.
Reading Roofing Estimates
Professional roofing estimates itemize costs using imperial measurements and industry-standard units. Line items typically list quantities in squares for material coverage, linear feet for trim and flashing, and per-unit pricing for accessories like vents or skylights.
Understanding how contractors calculate squares helps property owners verify estimate accuracy. If a contractor states your roof measures 24 squares (2,400 square feet), you can confirm this aligns with your building dimensions and roof pitch. Significant discrepancies may indicate measurement errors or miscommunication about project scope.
Material Orders and Delivery
When contractors order materials, they specify quantities in imperial units that suppliers understand universally. Shingle orders list the number of squares needed, while underlayment orders specify the number of rolls based on square footage coverage. Flashing and trim materials are ordered in linear feet, and fasteners by weight or count.
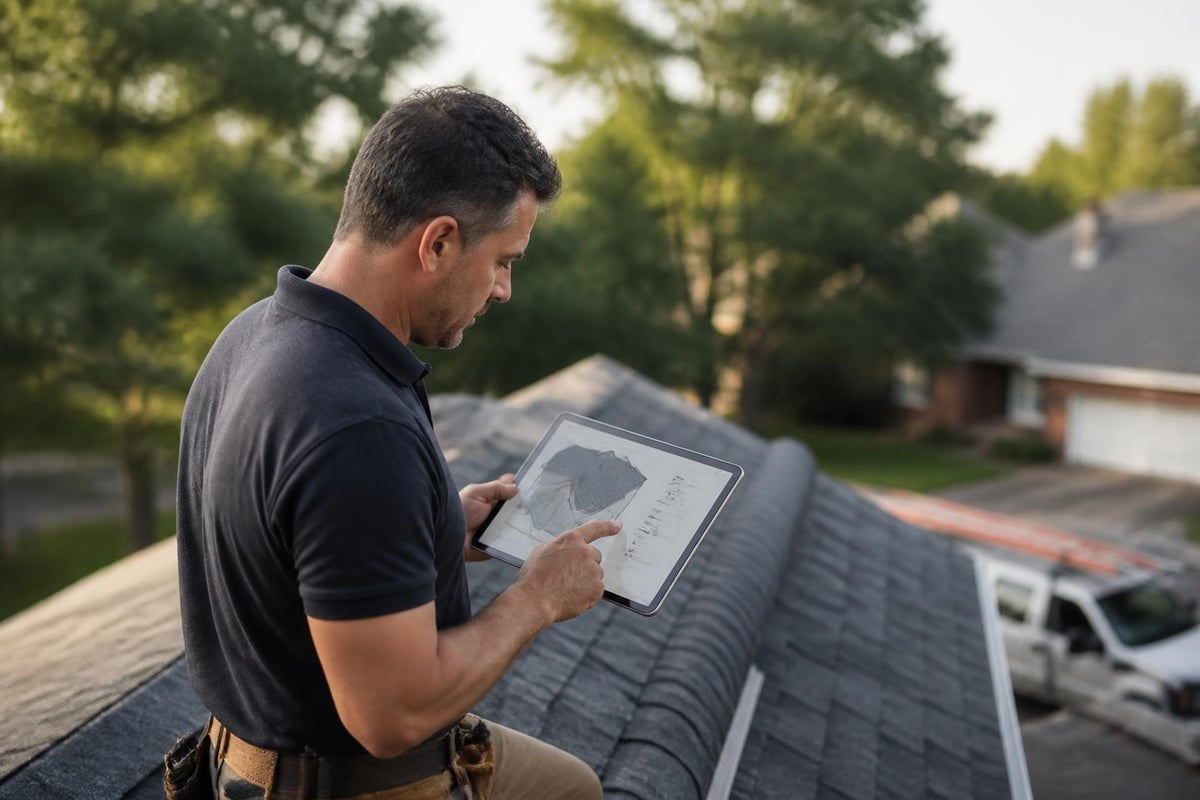
Property owners who understand imperial roofing can review material delivery tickets to confirm quantities match estimates and ensure nothing is missing before installation begins. This verification step prevents project delays caused by material shortages.
Quality Standards and Imperial Roofing Specifications
Industry organizations establish quality standards using imperial measurements that define minimum acceptable performance levels for roofing materials and installation practices. These standards protect property owners by ensuring consistency across manufacturers and contractors.
Manufacturer Warranties
Roofing material warranties specify coverage terms using imperial measurements, such as maximum allowable granule loss per square or minimum acceptable nail penetration depth in inches. Understanding these specifications helps property owners recognize when warranty claims are valid and when observed changes fall within normal tolerances.
Warranty coverage often depends on proper installation according to manufacturer specifications, which detail nail spacing (typically 6 inches on center), edge overlap dimensions (minimum 2 inches), and valley treatment methods. Selecting qualified contractors who follow these imperial-based specifications ensures warranty protection remains intact.
Installation Best Practices
Professional installation standards reference imperial measurements for critical details like shingle exposure (typically 5 to 5.625 inches for standard products), starter course overhang (0.25 to 0.75 inches), and valley cutting offset (1 inch minimum). These precise specifications ensure water shedding performance and aesthetic consistency.
Fastener requirements specify nail length based on roof deck thickness and existing layer count. Typical specifications call for nails that penetrate at least 0.75 inches into wood decking or completely through plywood, dimensions that contractors verify using imperial measuring tools.
Regional Considerations for Imperial Roofing
Climate zones, building traditions, and local code requirements create regional variations in imperial roofing practices while maintaining the underlying measurement system. Property owners benefit from understanding how imperial roofing standards adapt to local conditions.
Climate-Specific Requirements
Northern climates often require ice and water barrier coverage extending at least 24 inches inside the exterior wall line, measured using imperial units. Some jurisdictions mandate coverage extending 36 inches or more in areas with severe ice damming potential. These requirements reflect local weather patterns while using standardized imperial measurements.
Southern and coastal regions may emphasize wind resistance, with building codes requiring enhanced fastening patterns specified in nails per square or specific spacing intervals. Hurricane-prone areas often require 6 nails per shingle in field areas and specific edge treatment to resist uplift forces measured in pounds per square foot.
Historic Building Considerations
Historic preservation projects often involve matching original roofing materials and installation methods that used imperial measurements. Preservation guidelines for historic roofing reference traditional imperial dimensions for materials like slate (thickness in inches and length/width in inches), wood shakes (exposure and thickness), and metal panels (gauge and coverage width).
Restoration specialists must navigate between modern material availability and historic accuracy, often requiring custom fabrication to match original imperial dimensions that differ from current standard sizes.
Advanced Imperial Roofing Applications
Commercial and specialized residential projects may involve complex imperial roofing calculations that go beyond basic area measurement. Understanding these advanced applications helps property owners appreciate the technical expertise professional contractors bring to challenging projects.
Low-Slope Commercial Roofing
Commercial buildings often feature low-slope or flat roofs measured in imperial units but calculated using different methods than steep-slope residential applications. Material coverage accounts for overlaps, seam treatments, and termination details specific to membrane roofing systems.
Built-up roofing (BUR) and modified bitumen systems specify layer thickness in mils (thousandths of an inch) and coverage in squares adjusted for overlap patterns. Single-ply membranes like TPO or EPDM come in roll widths of 6, 8, 10, or 12 feet with lengths up to 100 feet, all imperial measurements that affect installation efficiency and seam placement.
High-Performance Roofing Systems
FORTIFIED roof standards specify enhanced attachment methods, sealed deck requirements, and impact-resistant materials using imperial measurements throughout. These high-performance systems may require ring-shank nails of specific length penetrating minimum depths, underlayment overlaps exceeding standard practice, and drip edge secured at maximum 12-inch spacing.
Energy-efficient assemblies combine multiple layers with specified R-values per inch, vapor barrier permeability ratings, and air barrier performance standards. Coordinating these components requires precise understanding of imperial roofing specifications and how different materials integrate into complete systems.
Material Cost Considerations in Imperial Roofing
Roofing material costs are quoted per square, per linear foot, or per unit using imperial measurements that allow property owners to compare options and evaluate contractor pricing. Understanding these cost structures supports informed decision-making about material selection and budget allocation.
Comparing Material Costs
Different roofing materials carry vastly different costs per square, reflecting manufacturing complexity, expected lifespan, and performance characteristics. Basic three-tab asphalt shingles may cost $70-$120 per square, while premium architectural shingles range from $120-$250 per square. Metal roofing systems can range from $200-$600 per square depending on material type and profile complexity.
When evaluating costs, property owners should consider coverage rates, waste factors, and accessory requirements. Some materials require specialized underlayment, fasteners, or trim components that add to total project costs beyond the primary covering material.
| Material Type | Cost per Square | Expected Lifespan | Maintenance Level |
|---|---|---|---|
| Three-tab asphalt | $70-$120 | 15-20 years | Moderate |
| Architectural asphalt | $120-$250 | 25-30 years | Low-Moderate |
| Standing seam metal | $400-$600 | 40-70 years | Low |
| Clay tile | $600-$1,200 | 50-100 years | Low |
Labor and Installation Costs
Labor costs typically scale with project complexity and material difficulty, often quoted per square or as a percentage of material costs. Straightforward asphalt shingle installation may cost $100-$200 per square for labor, while complex metal roofing or tile installation can reach $300-$500 per square due to specialized skills and longer installation times.
These labor rates assume standard roof configurations. Steep pitches, multiple penetrations, complex flashing details, or difficult access can increase labor costs significantly, typically quoted as percentage adjustments or flat fees for specific challenges.
Safety and Imperial Roofing Standards
Workplace safety regulations reference imperial measurements when specifying fall protection requirements, ladder placement, and equipment standards that protect roofing workers. Property owners benefit from understanding these requirements when evaluating contractor safety practices.
Fall Protection Requirements
OSHA regulations require fall protection when workers operate at heights exceeding 6 feet, an imperial measurement that applies to virtually all roofing projects. Contractors must implement guardrails, safety nets, or personal fall arrest systems with specifications detailed in imperial units, such as guardrail heights of 42 inches and toe-board heights of 3.5 inches.
Anchor points for personal fall arrest equipment must support minimum loads of 5,000 pounds per worker, with attachment locations planned to limit free-fall distance to 6 feet maximum. These safety-critical specifications use imperial measurements that contractors must follow precisely.
Equipment and Tool Standards
Ladders must extend at least 3 feet above roof edges, be secured against movement, and be positioned at angles between 67 and 75 degrees from horizontal. Scaffolding platforms must be at least 18 inches wide, and working surfaces must support at least 25 pounds per square foot in addition to worker weight and materials.
Professional contractors invest in equipment meeting these imperial-based safety standards, demonstrating commitment to worker protection and regulatory compliance. Property owners should verify that contractors maintain current safety certifications and appropriate insurance coverage.
Future Trends in Imperial Roofing
While imperial measurements remain deeply embedded in American roofing practices, emerging technologies and materials may gradually influence how the industry measures and specifies roofing systems. Understanding these trends helps property owners anticipate future changes while working within current standards.
Digital Measurement Technologies
Drone surveying and digital photogrammetry tools can capture roof dimensions with remarkable accuracy, but they still output measurements in imperial units to align with industry practices. These technologies reduce measurement time and improve accuracy while maintaining compatibility with traditional imperial roofing calculations and material specifications.
Software platforms allow contractors to generate instant estimates using imperial measurements extracted from aerial imagery, streamlining the estimation process while reducing human measurement errors. Property owners benefit from faster, more accurate project quotes without changing the fundamental measurement system.
Sustainable Material Development
New roofing materials emphasizing sustainability and energy efficiency continue to reference imperial measurements in product specifications and installation guidelines. Performance and retrofit guidance for advanced materials uses imperial units throughout, ensuring compatibility with existing construction practices and building codes.
As manufacturers develop products with enhanced solar reflectance, recycled content, or extended lifespans, specifications will continue using imperial measurements that contractors and property owners understand. This consistency supports market adoption while advancing environmental performance goals.
Imperial roofing measurements form the foundation of how the American roofing industry communicates, estimates, and installs roof systems across residential and commercial properties. Understanding these standards empowers property owners to evaluate contractor proposals, verify material quantities, and make informed decisions about their roofing investments. Whether you're planning a new installation, considering a replacement, or maintaining an existing roof, Proof Your Roof brings expert knowledge of imperial roofing standards to every project in Los Angeles and surrounding areas, ensuring your roof receives professional attention built on industry-leading practices and precise measurements.