
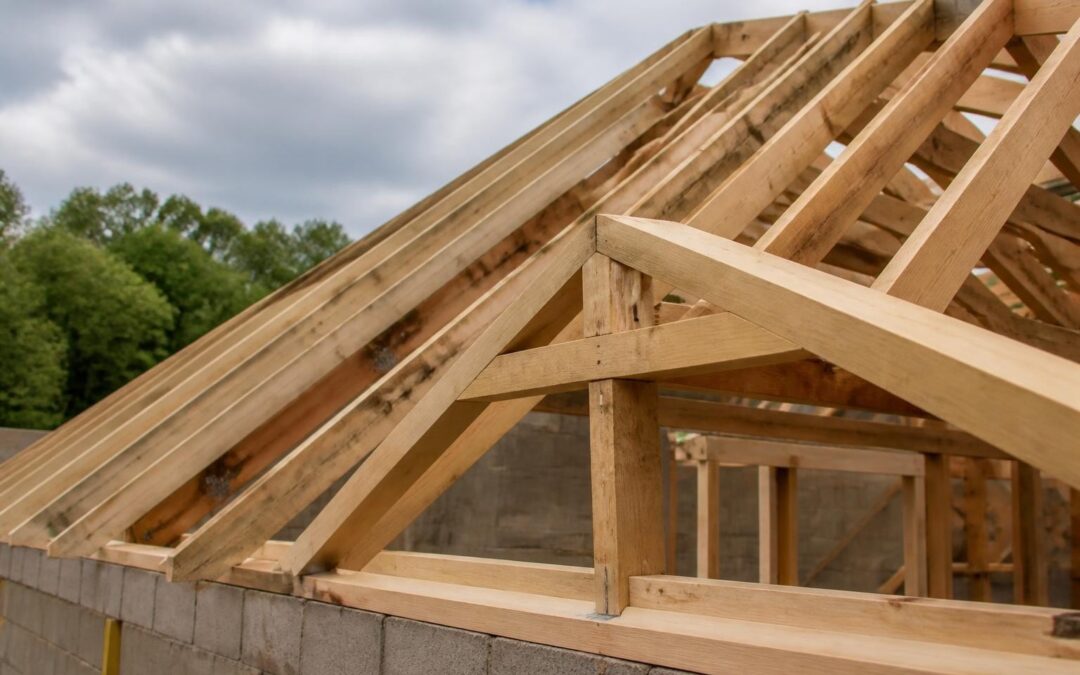
Roof carpentry represents the foundation of any successful roofing project, combining skilled craftsmanship with structural engineering principles to create a framework that protects your home for decades. Whether you're planning a new roof installation or evaluating your existing structure, understanding the fundamentals of roof carpentry helps you make informed decisions about one of your home's most critical components. In Los Angeles and surrounding areas, where diverse architectural styles meet varying weather conditions, quality roof carpentry becomes even more essential for long-term performance and value.
Understanding the Fundamentals of Roof Carpentry
Roof carpentry encompasses the skilled craft of designing, measuring, cutting, and assembling the structural framework that supports your roof covering. This specialized trade requires precision, mathematical accuracy, and a deep understanding of load distribution principles.
The primary goal of roof carpentry is creating a framework that safely transfers the weight of roofing materials, environmental loads from wind and rain, and potential seismic forces down through the walls to the foundation. Professional roof carpenters must account for multiple factors including span distances, pitch angles, local building codes, and the specific roofing material planned for installation.
Core Components in Roof Framing Systems
Every roof framing system relies on several essential structural elements working together:
- Ridge Board: The horizontal member at the roof's peak where opposing rafters meet
- Rafters: Sloped beams running from the ridge to the wall plates
- Ceiling Joists: Horizontal members that tie opposing walls together and support ceiling materials
- Wall Plates: Top horizontal members of walls that support the roof structure
- Collar Ties: Horizontal members connecting opposing rafters to prevent spreading
- Purlins: Horizontal beams that provide intermediate support for rafters
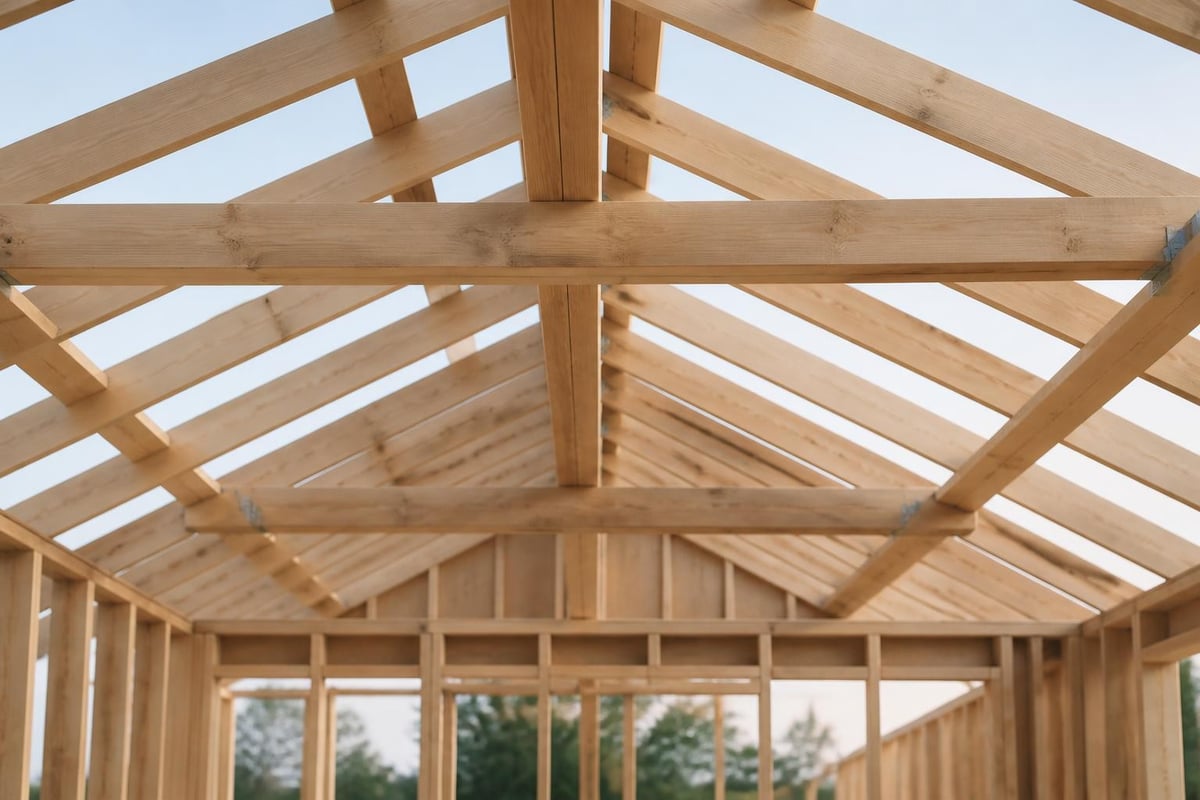
Understanding how these components interact helps homeowners appreciate the complexity involved in quality roof carpentry. Each element must be precisely sized, positioned, and fastened to create a unified structural system.
Roof Framing Methods and Their Applications
Two primary approaches dominate modern roof carpentry: conventional stick framing and engineered truss systems. Each method offers distinct advantages depending on project requirements, budget constraints, and architectural goals.
Conventional Stick Framing
Conventional roof framing involves individually measuring, cutting, and assembling rafters on-site. This traditional approach to roof carpentry provides maximum flexibility for custom designs, complex roof geometries, and situations requiring attic or cathedral ceiling space.
The conventional roof framing method allows carpenters to adapt to irregular building dimensions and create unique architectural features. Skilled craftsmen can build custom dormers, integrate skylights, and accommodate structural irregularities that might challenge pre-fabricated solutions.
However, stick framing requires higher labor costs and more specialized expertise. The quality depends heavily on the carpenter's skill level and understanding of structural principles.
Engineered Roof Truss Systems
Prefabricated trusses represent the modern evolution in roof carpentry, offering engineered precision and faster installation times. Manufactured in controlled factory environments, trusses arrive on-site ready for installation, dramatically reducing labor requirements and construction timelines.
| Aspect | Stick Framing | Truss Systems |
|---|---|---|
| Installation Speed | Slower, labor-intensive | Faster, efficient |
| Customization | Highly flexible | Limited by design |
| Usable Attic Space | Maximum space available | Often restricted by webbing |
| Cost | Higher labor costs | Lower installation costs |
| Quality Control | Depends on carpenter skill | Factory-engineered consistency |
Trusses excel in straightforward roof designs and new construction projects where standardization provides cost savings without sacrificing structural integrity. The engineered components distribute loads efficiently through their web configuration, often allowing longer spans than conventional rafters.
Common Roof Carpentry Configurations
The shape and style of your roof dramatically impacts both the complexity of roof carpentry work and the final aesthetic of your home. Different configurations suit various architectural styles, climate considerations, and functional requirements.
Gable Roofs
Gable roofs feature two sloping planes meeting at a central ridge, creating the classic triangular profile seen throughout residential neighborhoods. This configuration represents one of the most straightforward applications of roof carpentry principles, making it both cost-effective and reliable.
The simplicity of gable construction allows for efficient water drainage and provides excellent ventilation opportunities. In Los Angeles, where rainfall occurs primarily during winter months, the steep pitch of many gable roofs ensures rapid water runoff.
Hip Roofs
Hip roofs slope downward on all four sides, with sides meeting at angled hip rafters. This configuration requires more sophisticated roof carpentry skills due to the complex angles and additional structural members involved.
The enhanced wind resistance of hip roofs makes them popular in areas prone to strong weather events. The roof framing process for hip roofs demands precise angle calculations and careful attention to load distribution at hip intersections.
Flat and Low-Slope Configurations
Despite their name, flat roofs incorporate slight pitches for drainage, typically ranging from 1/4 inch to 2 inches per foot. Roof carpentry for flat roofs focuses on creating perfectly level supporting frameworks with subtle drainage slopes incorporated through tapered insulation or precisely angled joists.
Commercial buildings frequently utilize flat roof designs, while residential applications have gained popularity in modern architectural styles. The structural demands differ significantly from pitched roofs, requiring different member spacing and load calculations.
Material Selection in Roof Carpentry
The choice of framing lumber significantly impacts the strength, durability, and cost of roof carpentry projects. Professional carpenters select materials based on span requirements, load calculations, and local building code specifications.
Dimensional Lumber Standards
Traditional roof carpentry relies on dimensional lumber, with 2×6, 2×8, 2×10, and 2×12 boards representing the most common rafter and joist sizes. The actual dimensions run smaller than nominal sizes, with a 2×6 measuring approximately 1.5 by 5.5 inches.
Lumber grade significantly affects structural performance:
- Select Structural: Highest grade with minimal defects, used for critical applications
- #1 Grade: High quality with some allowable defects, suitable for most framing
- #2 Grade: Standard framing grade balancing cost and performance
- #3 Grade: Economy grade for non-critical applications
The species of wood also matters, with Douglas fir and Southern yellow pine offering superior strength characteristics compared to softer species like spruce or hemlock.
Engineered Wood Products
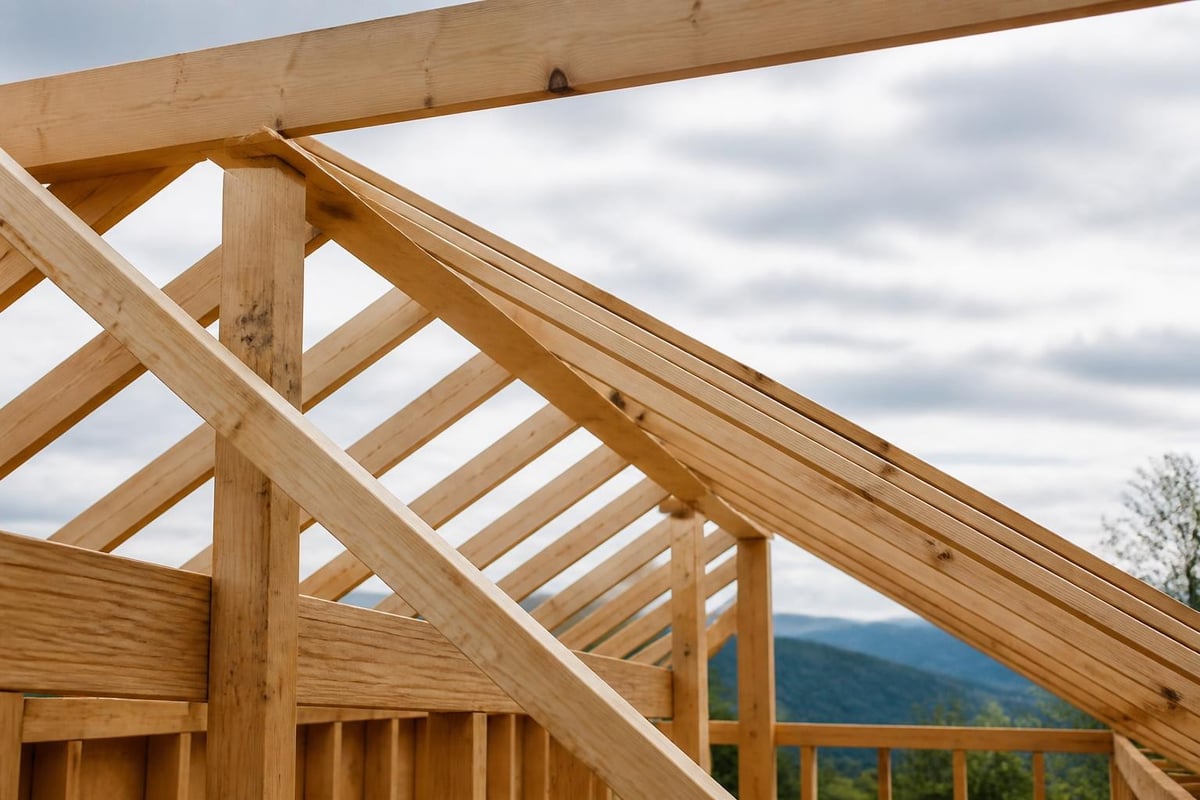
Modern roof carpentry increasingly incorporates engineered lumber products that offer consistent quality and enhanced structural properties. Laminated veneer lumber (LVL), glue-laminated timber (glulam), and oriented strand board (OSB) provide alternatives to solid-sawn lumber.
These manufactured products deliver predictable performance, resist warping and twisting, and often span longer distances than comparable dimensional lumber. The structural capabilities of engineered products make them ideal for challenging applications.
Critical Measurements and Calculations
Precision distinguishes professional roof carpentry from amateur attempts. Every measurement, angle, and cut must account for the geometric relationships inherent in roof framing.
Determining Roof Pitch
Roof pitch expresses the slope as a ratio of vertical rise to horizontal run, typically stated as rise per 12 inches of run. A 6:12 pitch rises 6 inches for every 12 inches of horizontal distance.
Pitch selection affects multiple aspects of roof performance:
- Water drainage efficiency: Steeper pitches shed water more quickly
- Snow load capacity: Higher pitches prevent snow accumulation
- Material suitability: Some roofing materials require minimum pitch specifications
- Aesthetic appearance: Pitch dramatically influences architectural character
Calculating rafter length requires applying the Pythagorean theorem, accounting for the run distance and vertical rise to determine the hypotenuse representing the rafter length. Professional carpenters utilize rafter tables and calculations to ensure accuracy.
Span Tables and Load Requirements
Building codes mandate specific structural requirements based on anticipated loads. Dead loads include the weight of roofing materials and framing members themselves, while live loads account for temporary weights like maintenance workers, equipment, or accumulated snow.
Span tables published by lumber associations provide maximum allowable distances between supports for various lumber sizes, grades, and species under different loading conditions. Roof carpentry projects must reference these tables to ensure code compliance and structural safety.
Installation Techniques and Best Practices
Proper execution of roof carpentry requires methodical processes and attention to critical details that ensure structural integrity and long-term performance.
Layout and Initial Framework
The process begins with accurately marking wall plate locations and transferring measurements to ensure rafters align properly with structural supports below. Carpenters establish the ridge height, verify wall squareness, and create a master pattern rafter before cutting multiple pieces.
Quality roof carpentry demands level wall plates and accurate spacing of common rafters, typically 16 or 24 inches on center depending on structural requirements. The first rafter installation sets the standard for all subsequent work.
Fastening Methods and Connection Details
The strength of roof carpentry depends equally on material selection and connection quality. Modern building codes specify fastener types, sizes, and quantities for various applications.
Hurricane ties and seismic connectors have become standard in many regions, providing enhanced resistance to uplift forces during extreme weather events. These engineered connectors transfer loads more effectively than traditional toe-nailing alone.
Structural sheathing installation completes the roof carpentry framework, providing a nailing surface for roofing materials while adding significant racking strength to the overall structure. Properly installed sheathing with staggered joints and correct fastening patterns transforms individual framing members into a unified structural diaphragm.
Integrating Roofing Systems with Carpentry Frameworks
The relationship between roof carpentry and final roofing materials requires careful planning to ensure compatibility and optimal performance. Different roofing products impose varying structural demands on the underlying framework.
Asphalt shingle installations represent the most common roofing application over wood-framed structures. The relatively light weight and flexible nature of shingles accommodate minor irregularities in framing, though quality roof carpentry still provides the best foundation for long-term performance.
For homeowners considering roof repairs, understanding the underlying carpentry framework helps identify whether surface issues or structural problems require attention. Sometimes visible roofing problems actually originate from framing deficiencies that developed over time.
Tile roofing systems demand exceptionally robust roof carpentry due to their substantial weight. Clay and concrete tiles can weigh 8-15 pounds per square foot, requiring stronger rafters, reduced spacing, and potentially additional structural support compared to lighter materials.
Metal roofing applications benefit from precise roof carpentry that creates perfectly aligned planes. Any irregularities in framing become more visible under metal panels than with dimensional shingles that conform to surface variations.
Regional Considerations for Los Angeles Roof Carpentry
Local climate conditions, seismic requirements, and architectural traditions influence roof carpentry practices throughout the Los Angeles region. Understanding these factors helps homeowners make informed decisions about their roofing projects.
Seismic Design Requirements
California's seismic activity demands enhanced connection details in roof carpentry. Building codes require specific tie-down systems, hold-down anchors, and shear wall connections that exceed requirements in non-seismic regions.
The structural systems must resist both vertical gravity loads and horizontal forces generated during seismic events. This dual demand influences lumber selection, fastening specifications, and overall framing approaches.
Climate-Specific Design Elements
Los Angeles' Mediterranean climate with mild, wet winters and hot, dry summers creates specific roof carpentry considerations. While snow loads rarely factor into structural calculations, wind resistance and thermal expansion remain important factors.
The minimal freeze-thaw cycling in Southern California reduces some weathering concerns, but intense UV exposure and occasional Santa Ana wind events require durable construction practices. Proper roof carpentry creates a framework that maintains dimensional stability through seasonal temperature variations.
Ventilation and Roof Carpentry Integration
Modern building science recognizes proper attic ventilation as essential for roof longevity and energy efficiency. Roof carpentry must incorporate ventilation pathways while maintaining structural integrity.
Ridge and Soffit Ventilation Systems
Effective ventilation relies on continuous airflow from soffit intakes to ridge or gable exhausts. Roof carpentry must provide adequate space for insulation while maintaining unobstructed air channels above insulation.
Baffles installed between rafters prevent insulation from blocking soffit vents while directing airflow toward exhaust points. These simple additions during the roof carpentry phase prevent future moisture problems and excessive attic temperatures.
Cathedral Ceiling Considerations
Cathedral ceilings eliminate traditional attic space, requiring alternative ventilation strategies integrated into the roof carpentry design. Raised-heel trusses or oversized rafters provide space for adequate insulation plus ventilation channels above the insulation layer.
The roof framing approach for cathedral applications demands precise planning to achieve energy efficiency without compromising structural performance or creating condensation risks.
Quality Control and Inspection Points
Professional roof carpentry includes multiple verification steps ensuring accuracy and code compliance throughout the construction process.
Critical Measurement Checkpoints
Experienced carpenters verify squareness, level, and plumb at multiple stages:
- Wall plate installation and alignment verification
- Ridge height and position confirmation
- First rafter fit and angle accuracy
- Consistent rafter spacing throughout installation
- Sheathing alignment and fastening pattern verification
These systematic checks prevent compounding errors that become increasingly difficult to correct as work progresses.
Building Inspector Review
Most jurisdictions require inspection approval before roof carpentry can be covered with sheathing and roofing materials. Inspectors verify lumber grades, fastening compliance, connection details, and overall structural adequacy.
Understanding roof framing fundamentals helps homeowners participate meaningfully in discussions with contractors and inspectors, ensuring their interests receive proper attention throughout the construction process.
Common Roof Carpentry Challenges and Solutions
Even experienced professionals encounter situations requiring creative problem-solving and technical expertise. Recognizing potential challenges helps homeowners set realistic expectations and budgets.
Dealing with Irregular Structures
Older homes frequently present non-square walls, varying ceiling heights, and unexpected structural conditions. Quality roof carpentry adapts to these realities while maintaining acceptable tolerances and structural integrity.
Sometimes remedial work on existing framing becomes necessary before new roof carpentry can proceed. This might include leveling wall plates, reinforcing undersized members, or correcting previous structural deficiencies.
Integrating With Existing Structures
Additions and renovations require seamlessly tying new roof carpentry into existing frameworks. Matching pitch, aligning planes, and achieving weathertight connections demand careful planning and precise execution.
The challenge intensifies when working with older structures built to different standards or using non-standard lumber dimensions. Professional carpenters develop techniques for creating strong, code-compliant connections between old and new construction.
Roof carpentry forms the critical structural foundation that determines your roof's performance, longevity, and ability to protect your home through decades of service. From material selection and framing methods to ventilation integration and seismic considerations, every aspect of quality roof carpentry contributes to the overall success of your roofing system. Whether you're planning new construction or addressing existing roof concerns, Proof Your Roof brings the expertise, craftsmanship, and local knowledge necessary to deliver exceptional results for residential and commercial properties throughout Los Angeles and surrounding areas.