
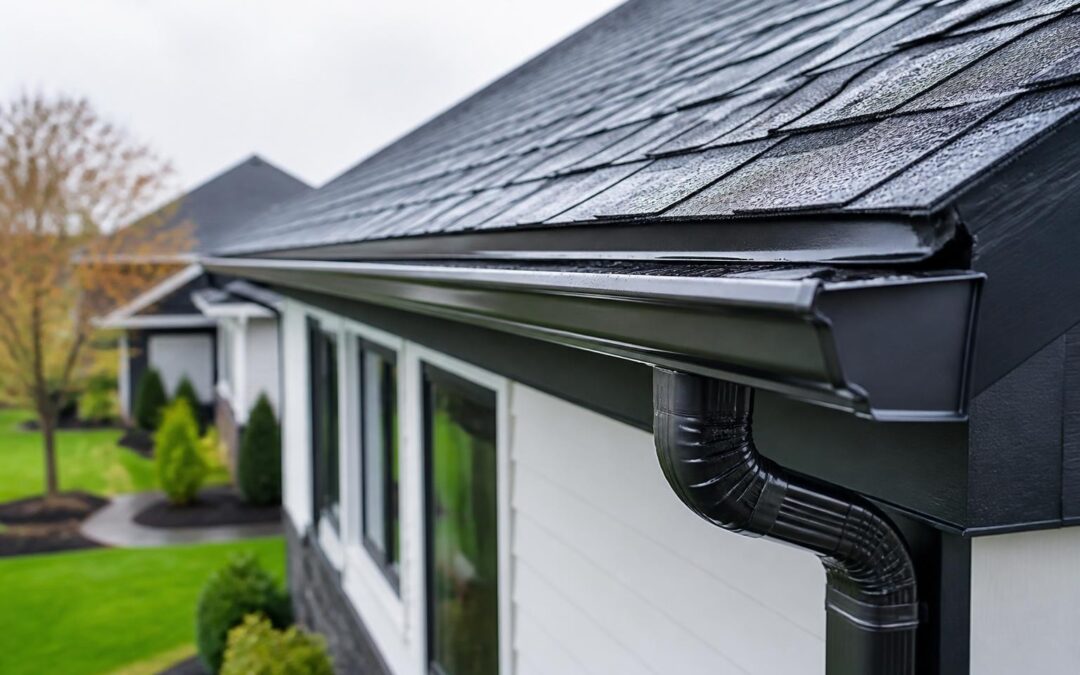
Small guttering plays a critical role in protecting residential and commercial properties from water damage, especially in areas where roof size, architectural constraints, or local climate make compact drainage systems the ideal choice. While many homeowners and builders default to standard five-inch or six-inch gutters, smaller profiles ranging from three to four inches can offer functional, cost-effective solutions for specific applications. Understanding when and how to specify small guttering requires knowledge of hydraulic capacity, materials, installation techniques, and regional building codes. This guide examines the technical considerations, benefits, and best practices for selecting and installing small guttering systems in 2026.
Understanding Small Guttering Dimensions and Capacity
Small guttering typically refers to systems with a width of three to four inches, measured at the top opening. These narrow profiles differ significantly from the five-inch K-style or six-inch box gutters common on larger residential structures.
The hydraulic capacity of small guttering depends on several variables: cross-sectional area, slope, outlet spacing, and rainfall intensity. A three-inch gutter installed at the minimum recommended slope of one-quarter inch per ten feet can handle approximately 340 square feet of roof area in moderate rainfall zones. Four-inch systems extend that capacity to roughly 600 square feet under similar conditions.
Calculating Roof Area and Gutter Size
Proper sizing begins with accurate roof-area measurement. Multiply the horizontal projection of the roof section draining to each gutter run, accounting for pitch. A roof with a 4:12 slope draining a 20-foot by 15-foot section presents 300 square feet of catchment area.
| Gutter Width | Max Roof Area (Moderate Rain) | Max Roof Area (Heavy Rain) | Typical Downspout Size |
|---|---|---|---|
| 3 inches | 340 sq ft | 240 sq ft | 2 × 3 inches |
| 4 inches | 600 sq ft | 400 sq ft | 2 × 3 or 3 × 4 inches |
| 5 inches | 960 sq ft | 600 sq ft | 3 × 4 inches |
Rainfall intensity varies by region and storm frequency. Los Angeles averages 12 to 15 inches annually, with peak intensities during winter storms reaching one inch per hour. The EPA’s guidance on stormwater management emphasizes designing for local climate extremes, not just average precipitation.

Material Options for Small Gutter Systems
Small guttering is manufactured in aluminum, vinyl (PVC-U), copper, galvanized steel, and painted steel. Each material offers distinct advantages for narrow profiles.
Aluminum dominates the residential market due to its light weight, corrosion resistance, and availability in seamless configurations. Small aluminum gutters can be roll-formed on-site to exact lengths, eliminating joints that might leak or restrict flow.
Vinyl or PVC-U systems cost less and never rust, making them attractive for budget-conscious projects. The British Standard BS EN 607 specifies tolerances and testing protocols for PVC-U eaves gutters, ensuring dimensional consistency and UV stability.
Copper small guttering suits historic renovations and high-end installations. The natural patina develops over decades, and properly soldered copper joints outlast most other materials.
Steel (galvanized or painted) provides strength for areas subject to snow loads or debris impact, though small steel gutters require careful coating maintenance to prevent rust.
Applications Where Small Guttering Excels
Certain building types and architectural conditions make small guttering the logical or necessary choice. Recognizing these scenarios helps avoid over-sizing or under-sizing drainage systems.
Residential Additions and Secondary Roofs
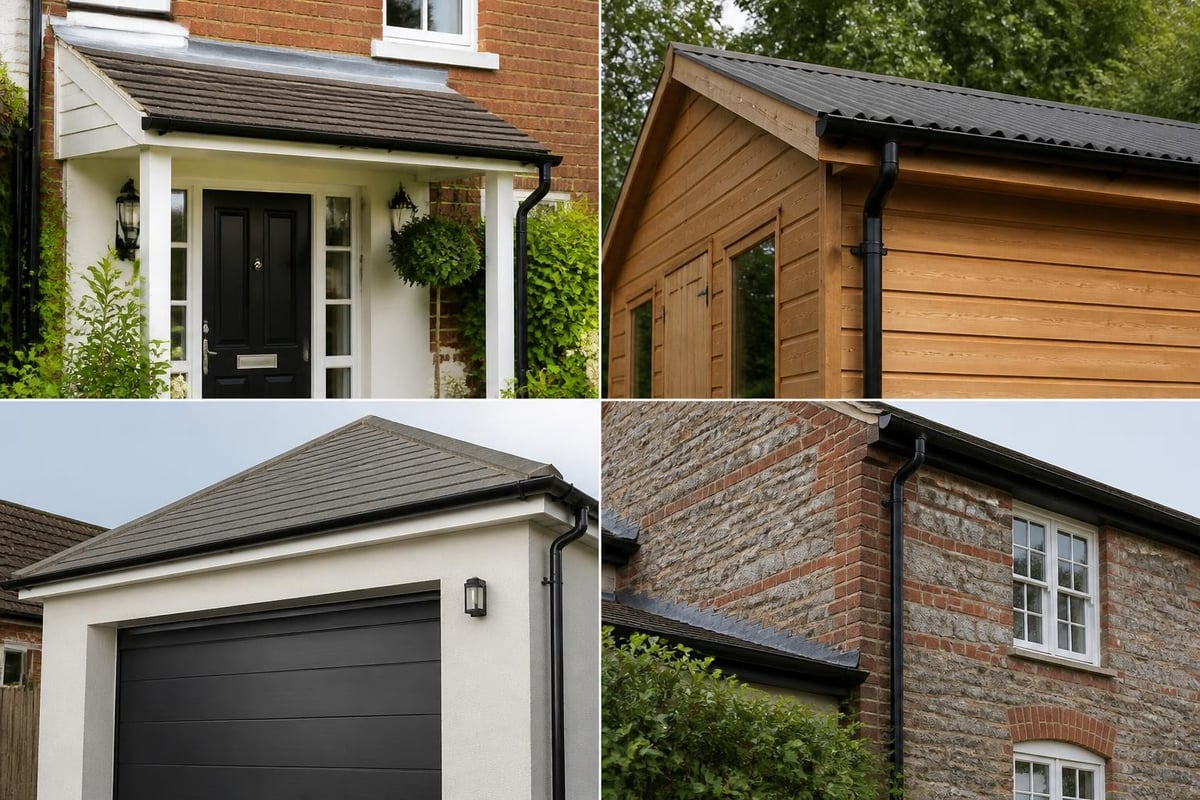
Porches, sunrooms, attached garages, and shed dormers often feature limited roof areas that do not justify full-size gutters. A 10-foot-wide porch with a 4-foot projection collects runoff from just 40 square feet, well within the capacity of three-inch small guttering.
Installing proportional small guttering on these features maintains visual harmony and avoids the bulk of oversized channels. It also reduces material and labor costs without compromising performance.
Historic and Period Architecture
Many buildings constructed before 1950 originally featured small guttering made from wood, lead-coated copper, or formed steel. Restoration projects often require matching original profiles to preserve architectural integrity.
Small guttering blends with the refined proportions of Victorian trim, Craftsman rafter tails, and Colonial cornices. Modern materials manufactured to historic dimensions allow accurate replication with improved durability.
- Maintains authentic aesthetic on heritage properties
- Complies with historic preservation guidelines
- Reduces visual bulk on decorative eaves
- Available in traditional profiles (half-round, ogee, box)
Outbuildings and Accessory Structures
Sheds, workshops, pool houses, and detached garages benefit from small guttering that controls runoff without the expense of full residential systems. A 12-by-16-foot shed presents 192 square feet of roof area, easily managed by four-inch gutters with two downspouts.
Installation Best Practices for Small Guttering
Proper installation maximizes the performance and longevity of small guttering systems. Attention to slope, support spacing, and outlet placement prevents common failures.
Establishing Correct Slope
Small guttering requires steeper slope than larger systems to maintain flow velocity and prevent sediment accumulation. Minimum slope should be one-quarter inch per ten feet; many professionals prefer one-half inch per ten feet for three-inch gutters.
Step-by-step slope layout:
- Mark the high point at one end of the gutter run, typically at the corner farthest from the downspout.
- Measure the linear distance to the outlet.
- Calculate total drop (distance divided by 10, multiplied by 0.25 to 0.5 inches).
- Mark the low point at the outlet location.
- Snap a chalk line or use a string-and-level setup to guide hanger placement.
Excessive slope (more than one inch per ten feet) can create turbulence and overflow at elbows or miters, so balance slope with aesthetics and hydraulic efficiency.
Hanger Spacing and Support
Small guttering requires closer hanger spacing than wider systems due to reduced structural stiffness. Aluminum and vinyl small gutters should be supported every 24 inches in temperate climates and every 18 inches in regions with heavy snow or ice.
| Material | Maximum Hanger Spacing (No Snow) | Maximum Hanger Spacing (Snow Load) | Recommended Fastener |
|---|---|---|---|
| Aluminum | 24 inches | 18 inches | Hidden hanger or bracket |
| Vinyl | 24 inches | 16 inches | Snap-in bracket |
| Copper | 30 inches | 24 inches | Copper strap hanger |
| Steel | 30 inches | 24 inches | Spike and ferrule |
Hidden hangers screw into fascia boards and hook over the front lip of the gutter, providing strong support without visible hardware. Ensure fascia boards are structurally sound; rotten wood cannot hold fasteners securely. When working with older homes, roof repairs often include fascia replacement or reinforcement to ensure the substrate can support new guttering systems reliably.
Outlet and Downspout Configuration
Small guttering demands careful outlet placement to prevent overflow during peak rainfall. Space outlets no more than 35 feet apart for three-inch gutters and 40 feet for four-inch systems.
Downspouts should be one size smaller than the gutter width or match it in commercial applications. A three-inch gutter pairs with a 2-by-3-inch rectangular downspout or 2.5-inch round downspout. Four-inch gutters work with 3-by-4-inch or 3-inch round downspouts.
Outlet placement considerations:
- Position outlets at true low points, accounting for building settlement or fascia sag
- Avoid placing outlets in high-traffic areas where downspouts create obstacles
- Extend downspouts at least four feet from foundations, or connect to underground drains
- Install strainers or leaf guards at outlets to prevent debris clogs
The International Institute of Building Enclosure Consultants outlines key considerations for roof drainage design, including secondary overflow provisions for all guttering systems.
Regulatory and Code Compliance for Small Guttering
Building codes and industry standards govern gutter sizing to ensure adequate stormwater management and structural protection. Compliance protects property owners and contractors from liability while promoting sound construction practices.
U.S. Building Code Requirements
The International Residential Code (IRC) and International Building Code (IBC) establish minimum gutter and downspout sizes based on roof area and rainfall intensity. Most jurisdictions adopt these model codes with local amendments.
Washington State’s building code provisions illustrate typical requirements: gutters must be sized using the maximum anticipated rainfall rate for the location, and secondary drainage must be provided where overflow could damage the building or adjacent property.
In Los Angeles and Southern California, local amendments address seismic loads and periodic heavy rainfall events. Small guttering installations must include sufficient hangers to resist lateral movement during earthquakes and adequate capacity for winter storm intensities.
Industry Standards and Testing
Professional organizations publish testing protocols and performance standards that exceed minimum code requirements. The Metal Gutter Manufacturers Association provides guidance on materials, joinery, and installation techniques applicable to small guttering systems.
- Material thickness: Minimum 0.027-inch aluminum or equivalent strength in other materials
- Joint integrity: Sealed seams must withstand 10 PSI hydrostatic pressure without leakage
- Thermal expansion: Expansion joints required every 40 feet on metal gutters
- Fastener corrosion resistance: Stainless steel or compatible metal fasteners mandatory
Adherence to these standards ensures small guttering performs reliably over its expected 20- to 50-year service life, depending on material.
Maintenance and Troubleshooting Small Guttering
Small guttering requires regular maintenance to prevent clogs, corrosion, and structural failure. The narrow channel cross-section makes these systems more vulnerable to debris accumulation than wider gutters.
Seasonal Cleaning Protocols
Inspect and clean small guttering at least twice annually in moderate climates and quarterly in areas with heavy tree coverage or extended rainy seasons. Los Angeles homeowners should schedule cleanings in late fall after deciduous trees drop leaves and in early spring before peak rainfall.
Cleaning procedure:
- Flush gutters with a garden hose, starting at the high end opposite the outlet.
- Remove accumulated leaves, shingle grit, and debris by hand or with a gutter scoop.
- Check outlets and downspouts for clogs; use a plumber's snake if necessary.
- Inspect hangers and fasteners for looseness or corrosion; tighten or replace as needed.
- Verify slope remains correct; re-pitch sagging sections.
Small guttering clogs more quickly than wide channels because a smaller percentage of the opening can be blocked before flow stops. Three-inch gutters may become non-functional when just one-third full of debris, compared to one-half for five-inch systems.
Common Problems and Solutions
Overflowing at corners: Check for ice dams, debris accumulation, or insufficient slope. Small guttering has less surge capacity, so minor obstructions cause rapid overflow. Increase slope or install additional outlets if overflows recur.
Sagging between hangers: Add intermediate hangers to reduce span. Small guttering flexes more under load than rigid wide channels.
Leaking seams: Re-seal with gutter sealant or replace sections if metal has corroded through. Seamless gutters eliminate most joint failures.
Staining on siding below gutter: Indicates overflow or splash-back. Verify gutter capacity matches roof area and rainfall intensity. Consider upgrading to slightly wider gutters or adding gutter guards.
The EPA’s best management practices for stormwater include downspout disconnection and rainwater harvesting, both of which integrate well with small guttering systems by directing runoff to landscape irrigation or infiltration beds.
Aesthetic and Design Considerations
Small guttering offers unique design advantages beyond functional drainage. The reduced visual mass and refined proportions suit architectural styles where larger gutters would appear heavy or out of scale.
Color and Finish Options
Manufacturers offer small guttering in a wide palette of factory-applied finishes. Standard colors include white, almond, brown, bronze, and black, with custom colors available for premium projects.
- White: Blends with trim on traditional and contemporary homes
- Bronze or copper: Complements earth-tone siding and natural materials
- Black: Creates crisp contrast on modern or industrial-style buildings
- Custom colors: Match specific siding, roof, or accent colors
Finish durability varies by coating technology. Kynar or polyvinylidene fluoride (PVDF) finishes resist UV degradation and chalking for 30-plus years, while standard polyester enamels may fade or chalk within 10 to 15 years.
Profile Styles
Small guttering is available in several cross-sectional profiles, each with distinct visual characteristics.
K-style: The most common profile, resembling crown molding when viewed from the side. Available in three-inch and four-inch widths.
Half-round: A semicircular trough popular on historic and contemporary homes. Traditional appearance with excellent self-cleaning properties due to smooth interior.
Box (square): Angular profile with flat bottom and vertical sides. Common on commercial buildings and modern residential designs.
Ogee or Victorian: Decorative profile with multiple curves and transitions. Often specified for restoration projects or high-end custom homes.
Profile selection should balance aesthetic goals with hydraulic efficiency. Half-round small guttering moves water smoothly but holds less volume than K-style gutters of equal width.
Cost Comparison and Value Analysis
Small guttering typically costs less per linear foot than standard-width systems due to reduced material consumption. However, total project costs depend on profile complexity, material choice, and installation labor.
Material and Installation Costs
Aluminum small guttering: $3 to $8 per linear foot for materials, $6 to $12 per foot installed, depending on profile and finish.
Vinyl small guttering: $2 to $4 per linear foot for materials, $4 to $8 per foot installed. Lowest initial cost but shorter service life.
Copper small guttering: $15 to $30 per linear foot for materials, $25 to $50 per foot installed. Premium option with exceptional longevity.
Steel small guttering: $5 to $12 per linear foot for materials, $8 to $15 per foot installed. Strong and durable with proper maintenance.
Installation labor represents 50 to 70 percent of total project cost. Seamless gutters require specialized roll-forming equipment, increasing labor costs by 20 to 30 percent compared to sectional systems, but the elimination of leak-prone joints justifies the premium.
Long-Term Value and Return on Investment
Properly sized and installed small guttering protects foundations, prevents soil erosion, and eliminates basement moisture problems that can cost thousands to remediate. The investment in appropriate drainage systems pays for itself through avoided repairs and extended building lifespan.
Lifecycle cost factors:
- Initial installation expense
- Maintenance frequency and cost (cleaning, repairs)
- Expected service life before replacement
- Energy savings from reduced moisture intrusion
- Property value enhancement
Small guttering on appropriately sized structures delivers equivalent or superior value compared to oversized systems that waste material without improving performance.
Integration with Rainwater Harvesting Systems
Small guttering serves as an effective collection point for residential rainwater harvesting, especially on secondary structures or sections of larger buildings. A four-inch gutter draining 400 square feet of roof can capture approximately 250 gallons during a one-inch rainfall event.
Designing for Water Collection
Position downspouts to discharge into rain barrels, cisterns, or underground storage tanks. Install first-flush diverters to exclude initial runoff containing dust, bird droppings, and accumulated debris.
Small guttering works well for landscape irrigation systems that do not require high flow rates. A 50-gallon rain barrel connected to a four-inch gutter system can supply sufficient water for a 200-square-foot vegetable garden through drip irrigation.
Rainwater harvesting considerations:
- Screen all inlets to exclude leaves and large debris
- Size storage capacity to match collection area and irrigation demand
- Provide overflow routing to prevent flooding during storage-full conditions
- Include freeze protection in cold climates (drain valves, heated tanks)
- Comply with local regulations governing rainwater collection and use
California encourages rainwater harvesting as part of broader water conservation strategies. Small guttering on accessory structures can contribute to landscape water budgets without the complexity of whole-house collection systems.
Small guttering provides effective, economical drainage for residential porches, sheds, additions, and historic buildings when properly sized and installed. Understanding hydraulic capacity, material options, code requirements, and maintenance needs ensures these systems protect structures reliably for decades. Whether you are planning a new construction project, restoring a historic property, or adding an accessory structure in Los Angeles, Proof Your Roof brings the expertise to design and install guttering systems tailored to your specific requirements and architectural goals.